Experience elevated living at The Ridge in Blaine with this beautifully designed corner lot home showcasing premium finishes throughout, and a truly one-of-a-kind setting. This is the only corner lot in the community that backs to the nature reserve while also bordering it on one side, offering exceptional privacy and a serene, natural backdrop. The thoughtfully updated landscaping enhances both curb appeal and outdoor enjoyment.Inside, you’ll find durable LVP flooring, sleek quartz countertops, and soft-close cabinetry that add both style and function. The kitchen stands out with brushed black fixtures, stainless steel appliances, and a generous walk-in pantry perfect for storage and organization.The primary suite offers a peaceful retreat, including a spa-inspired floor-to-ceiling tile shower and a spacious walk-in closet.Enjoy year-round comfort with a mini-split heating and A/C system, along with the warmth of a cozy gas fireplace complemented by custom built-in cabinetry. Blending modern design with everyday livability, this home delivers both comfort and sophistication. This one is priced to sell; don't miss your opportunity! *Seller is offering a $5,000 credit toward a rate buy down or toward closing costs.*
Sold
Listed by: Windermere RE Whatcom, Inc. • Peyton Dujmovich
Bought with: Skyline Properties, Inc.
$535,000
2891 Sandwood Lane, Blaine, WA 98230
3beds
1,525sqft
Single Family Residence
Built in 2022
4,356 Square Feet Lot
$536,800 Zestimate®
$351/sqft
$2,735 Estimated rent
Home value
$536,800
$505,000 - $569,000
$2,735/mo
Zestimate® history
Owner options
List your home for rent
$2,735/mo
Rent Zestimate®
Find your next renter with Zillow Rental Manager. Plus, with online applications, you can quickly screen prospective tenants – for free.
$2,735/mo
Rent Zestimate®
Refinance and save
$3,259/mo
Est. payment
Refinancing to a lower rate could help reduce your monthly payments and save thousands over the life of the loan.
$3,259/mo
Est. payment
Explore your selling options
Work with a Zillow partner agent
Leverage their expertise and Zillow's premium Showcase listings to get your home seen by more buyers.
Get startedList with your own agent
Get your home in front of millions of buyers by listing it on Zillow.
Learn how to do itSell it yourself
Take full control of how buyers see your home on Zillow by listing For Sale by Owner (FSBO).
List your homeWhat's special
Cozy gas fireplaceSleek quartz countertopsSpa-inspired floor-to-ceiling tile showerDurable lvp flooringThoughtfully updated landscapingCorner lot homeGenerous walk-in pantry
Zillow last checked:
Listing updated:
Listed by:
Peyton Dujmovich,
Windermere RE Whatcom, Inc.,
Lorrie M. Dujmovich,
Windermere RE Whatcom, Inc.
Bought with:
Harry Sidhu, 137211
Skyline Properties, Inc.
Source: NWMLS as distributed by MLS GRID,MLS#: 2503260
Facts & features
Interior
Bedrooms & bathrooms
- Bedrooms: 3
- Bathrooms: 3
- Full bathrooms: 1
- 3/4 bathrooms: 1
- 1/2 bathrooms: 1
- Main level bathrooms: 1
Primary bedroom
- Level: Second
Bedroom
- Level: Second
Bedroom
- Level: Second
Bathroom full
- Level: Second
Bathroom three quarter
- Level: Second
Dining room
- Level: Main
Entry hall
- Level: Main
Kitchen without eating space
- Level: Main
Living room
- Level: Main
Heating
- Fireplace, Ductless, Wall Furnace, Electric, Natural Gas
Cooling
- Ductless
Appliances
- Included: Dishwasher, Disposal, Dryer, Microwave, Refrigerator, Stove(s)/Range(s), Washer, Dishwasher(s), Dryer(s), Garbage Disposal, Microwave(s), Refrigerator(s), Washer(s), Water Heater: Electric hybrid, Water Heater Location: Garage
Features
- Bath Off Primary, Dining Room
- Flooring: Vinyl Plank, Carpet
- Windows: Dbl Pane/Storm Window
- Basement: None
- Number of fireplaces: 1
- Fireplace features: Gas, Lower Level: 1, Fireplace
Interior area
- Total structure area: 1,525
- Total interior livable area: 1,525 sqft
Property
Parking
- Total spaces: 4
- Parking features: Driveway, Attached Garage
- Has attached garage: Yes
- Covered spaces: 2
- Uncovered spaces: 2
Features
- Levels: Two
- Stories: 2
- Entry location: Main
- Patio & porch: Bath Off Primary, Dbl Pane/Storm Window, Dining Room, Fireplace, Walk-In Closet(s), Water Heater
- Has view: Yes
- View description: Territorial
Lot
- Size: 4,356 Square Feet
- Dimensions: 83+63+76+51
- Features: Corner Lot, Paved, Cable TV, Fenced-Partially, High Speed Internet, Patio
- Topography: Level
Details
- Parcel number: 4101324310870000
- Zoning: R10A
- Zoning description: Jurisdiction: City
- Special conditions: Standard
Construction
Type & style
- Home type: SingleFamily
- Architectural style: Modern,2 Story
- Property subtype: Single Family Residence
Materials
- Cement/Concrete, Cement Planked, Wood Siding, Wood Products, Cement Plank
- Foundation: Slab
- Roof: Composition
Condition
- Very Good
- Year built: 2022
- Major remodel year: 2022
Utilities & green energy
- Electric: Company: City of Blaine
- Sewer: Sewer Connected, Company: City of Blaine
- Water: Public, Company: City of Blaine
- Utilities for property: Comcast/Pogozone
Community & HOA
Community
- Features: CCRs, Park, Trail(s)
- Subdivision: Blaine
HOA
- Services included: Common Area Maintenance
- HOA fee: $28 monthly
- HOA phone: 360-961-0879
Location
- Region: Blaine
Financial & listing details
- Price per square foot: $351/sqft
- Tax assessed value: $577,883
- Annual tax amount: $3,484
- Date on market: 6/6/2026
- Cumulative days on market: 46 days
- Listing terms: Conventional,FHA,USDA Loan,VA Loan
- Inclusions: Dishwasher(s), Dryer(s), Garbage Disposal, Microwave(s), Refrigerator(s), Stove(s)/Range(s), Washer(s)
Price history
| Date | Event | Price |
|---|---|---|
| 5/20/2026 | Sold | $535,000-2.7%$351/sqft |
Source:  NWMLS as distributed by MLS GRID #2503260 Report a problem NWMLS as distributed by MLS GRID #2503260 Report a problem | ||
| 4/21/2026 | Pending sale | $549,900$361/sqft |
Source: NWMLS as distributed by MLS GRID #2503260 Report a problem | ||
| 4/15/2026 | Price change | $549,900-0.9%$361/sqft |
Source: NWMLS as distributed by MLS GRID #2503260 Report a problem | ||
| 4/8/2026 | Listed for sale | $555,000+3%$364/sqft |
Source: NWMLS as distributed by MLS GRID #2503260 Report a problem | ||
| 10/11/2024 | Sold | $539,000-0.2%$353/sqft |
Source: NWMLS as distributed by MLS GRID #2274509 Report a problem | ||
| 9/19/2024 | Pending sale | $539,900$354/sqft |
Source: NWMLS as distributed by MLS GRID #2274509 Report a problem | ||
| 8/30/2024 | Contingent | $539,900$354/sqft |
Source: NWMLS as distributed by MLS GRID #2274509 Report a problem | ||
| 8/8/2024 | Listed for sale | $539,900$354/sqft |
Source: NWMLS as distributed by MLS GRID #2274509 Report a problem | ||
Public tax history
| Year | Property taxes | Tax assessment |
|---|---|---|
| 2024 | $3,958 +1.6% | $577,883 |
| 2023 | $3,897 +187.5% | $577,883 +230.2% |
| 2022 | $1,356 +1866% | $175,000 +2115.2% |
| 2021 | $69 | $7,900 |
Find assessor info on the county website
Neighborhood: 98230
Nearby homes
- $510,0003 bd3 ba1.4k sqft2912 Sandwood Ln, Blaine, WA 98230Sold

- $505,0003 bd3 ba1.4k sqft2850 Sandwood Ln, Blaine, WA 98230Sold
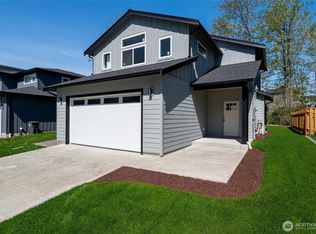
- $539,9503 bd3 ba1.4k sqft2920 Sandwood Ln, Blaine, WA 98230Sold
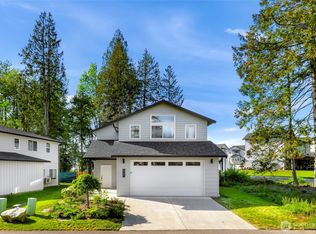
- $533,9003 bd3 ba1.4k sqft2833 Sandwood Ln, Blaine, WA 98230Sold
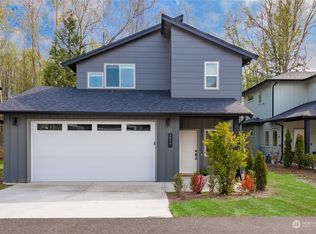
- $595,9505 bd3 ba2.3k sqft507 Shore Pne LOT 2, Blaine, WA 98230Sold
- $569,9503 bd2 ba1.7k sqft501 Shore Pne LOT 1, Blaine, WA 98230Sold
- $601,7074 bd3 ba2.1k sqft513 Shore Pne LOT 3, Blaine, WA 98230Sold
- $578,1904 bd3 ba2.1k sqft502 Shore Pine Ct LOT 26, Blaine, WA 98230Sold
Nearby schools
GreatSchools rating
- NABlaine Primary SchoolGrades: PK-2Distance: 1.4 mi
- 7/10Blaine Middle SchoolGrades: 6-8Distance: 1.3 mi
- 6/10Blaine High SchoolGrades: 9-12Distance: 1.2 mi
Schools provided by the listing agent
- Elementary: Blaine Elem
- Middle: Blaine Mid
- High: Blaine High
Source: NWMLS as distributed by MLS GRID. This data may not be complete. We recommend contacting the local school district to confirm school assignments for this home.


Get pre-qualified for a loan
At Zillow Home Loans, we can pre-qualify you in as little as 5 minutes with no impact to your credit score.An equal housing lender. NMLS #10287.
- Washington
- Whatcom County
- Blaine
- 98230
- 2891 Sandwood Lane
Nearby cities
Nearby zip codes
Other Blaine Topics
