---Exceptional Custom-Built Bi-Level Home in Inverness – Price Just Reduced! Discover the charm of this one-of-a-kind bi-level residence, now the most competitively priced home in the neighborhood! Step inside to find a spacious kitchen adorned with beautiful wood cabinets and gleaming wood flooring, perfect for family gatherings. Enjoy meals in the inviting eat-in kitchen or host more formal occasions in the elegant dining room.The expansive family room is a highlight, featuring a cozy wood-burning fireplace and soaring cathedral ceilings, seamlessly connecting to a covered porch that offers serene views of the private backyard. Down just a few stairs, you'll find two generously sized bedrooms and a well-appointed bathroom.Ascend to the upper level to reveal a magnificent master suite, boasting cathedral ceilings, a private balcony, and ample storage with large walk-in closets and a cedar-lined closet. The luxurious bathroom is equipped with tile flooring and a stylish double vanity for ultimate comfort.This home also includes an oversized two-car garage, complete with a workbench and two separate electric garage doors for added convenience. Key updates feature a 2010 gas tankless water heater, a 2018 HVAC system, and a new roof installed in 2023.Enjoy the outdoors in your fully privacy-fenced backyard, where multiple levels of decks await your entertainment needs, along with a practical storage building. Don't miss this rare opportunity to own a truly special home in Inverness!
Sold for $475,000
$475,000
2891 Semoran Dr, Pensacola, FL 32503
3beds
2,132sqft
Single Family Residence
Built in 1986
0.3 Acres Lot
$477,200 Zestimate®
$223/sqft
$2,564 Estimated rent
Home value
$477,200
$429,000 - $530,000
$2,564/mo
Zestimate® history
Owner options
List your home for rent
$2,564/mo
Rent Zestimate®
Find your next renter with Zillow Rental Manager. Plus, with online applications, you can quickly screen prospective tenants – for free.
$2,564/mo
Rent Zestimate®
Refinance and save
$3,305/mo
Est. payment
Refinancing to a lower rate could help reduce your monthly payments and save thousands over the life of the loan.
$3,305/mo
Est. payment
Explore your selling options
Work with a Zillow partner agent
Leverage their expertise and Zillow's premium Showcase listings to get your home seen by more buyers.
Get startedList with your own agent
Get your home in front of millions of buyers by listing it on Zillow.
Learn how to do itSell it yourself
Take full control of how buyers see your home on Zillow by listing For Sale by Owner (FSBO).
List your homeWhat's special
Private balconyMulti level decksLarge family roomCovered porchExtra storageWood burning fireplaceWood flooring
Zillow last checked:
Listing updated:
Listed by:
Paige Krisman 850-982-7789,
KELLER WILLIAMS REALTY GULF COAST
Bought with:
Jenny Smith
Connell & Company Realty Inc.
Source: PAR,MLS#: 658835
Facts & features
Interior
Bedrooms & bathrooms
- Bedrooms: 3
- Bathrooms: 2
- Full bathrooms: 2
Primary bedroom
- Level: Second
- Area: 240
- Dimensions: 16 x 15
Kitchen
- Level: First
- Area: 399
- Dimensions: 19 x 21
Living room
- Level: First
- Area: 506
- Dimensions: 23 x 22
Heating
- Multi Units, Central, Fireplace(s)
Cooling
- Multi Units, Central Air, Ceiling Fan(s)
Appliances
- Included: Tankless Water Heater/Gas, Built In Microwave, Dishwasher, Microwave
- Laundry: Inside, W/D Hookups
Features
- Storage, Baseboards, Cathedral Ceiling(s), Ceiling Fan(s), Chair Rail, Crown Molding, High Ceilings
- Flooring: Tile, Carpet, Laminate
- Windows: Double Pane Windows, Blinds
- Has basement: No
- Has fireplace: Yes
Interior area
- Total structure area: 2,132
- Total interior livable area: 2,132 sqft
Property
Parking
- Total spaces: 2
- Parking features: 2 Car Garage, Front Entrance, Side Entrance, Garage Door Opener
- Garage spaces: 2
Features
- Levels: One and One Half,Multi/Split
- Stories: 1
- Patio & porch: Deck, Porch
- Exterior features: Balcony, Rain Gutters
- Pool features: None
- Fencing: Back Yard,Privacy
Lot
- Size: 0.3 Acres
- Features: Central Access, Interior Lot
Details
- Additional structures: Yard Building
- Parcel number: 331s309100028004
- Zoning description: County,Deed Restrictions,Res Single
Construction
Type & style
- Home type: SingleFamily
- Architectural style: Traditional
- Property subtype: Single Family Residence
Materials
- Frame
- Foundation: Slab
- Roof: Shingle,Composition
Condition
- Resale
- New construction: No
- Year built: 1986
Utilities & green energy
- Electric: Circuit Breakers, Copper Wiring
- Sewer: Public Sewer
- Water: Public
- Utilities for property: Cable Available
Community & HOA
Community
- Features: Sidewalks
- Security: Smoke Detector(s)
- Subdivision: Inverness
HOA
- Has HOA: Yes
- Services included: Association, Deed Restrictions
- HOA fee: $150 annually
Location
- Region: Pensacola
Financial & listing details
- Price per square foot: $223/sqft
- Tax assessed value: $396,306
- Annual tax amount: $2,632
- Price range: $475K - $475K
- Date on market: 2/10/2025
- Cumulative days on market: 122 days
- Road surface type: Paved
Price history
| Date | Event | Price |
|---|---|---|
| 7/24/2025 | Sold | $475,000$223/sqft |
Source:  PAR #658835 Report a problem PAR #658835 Report a problem | ||
| 6/12/2025 | Contingent | $475,000$223/sqft |
Source: PAR #658835 Report a problem | ||
| 6/9/2025 | Price change | $475,000-4%$223/sqft |
Source: PAR #658835 Report a problem | ||
| 4/21/2025 | Price change | $495,000-1%$232/sqft |
Source: PAR #658835 Report a problem | ||
| 3/22/2025 | Listed for sale | $500,000$235/sqft |
Source: PAR #658835 Report a problem | ||
| 3/18/2025 | Contingent | $500,000$235/sqft |
Source: PAR #658835 Report a problem | ||
| 2/10/2025 | Listed for sale | $500,000$235/sqft |
Source: PAR #658835 Report a problem | ||
Public tax history
| Year | Property taxes | Tax assessment |
|---|---|---|
| 2024 | $2,632 +2.7% | $396,306 +11.1% |
| 2023 | $2,563 +2.9% | $356,863 +13.1% |
| 2022 | $2,491 +1.1% | $315,475 +18.9% |
| 2021 | $2,464 +2.9% | $265,296 +6.7% |
| 2020 | $2,396 +2.2% | $248,599 +4.4% |
| 2019 | $2,345 | $238,008 +39.7% |
| 2018 | $2,345 +0.6% | $170,422 +2.1% |
| 2017 | $2,330 +0.8% | $166,917 +2.1% |
| 2016 | $2,311 +1.2% | $163,484 +0.7% |
| 2015 | $2,284 | $162,348 +0.8% |
| 2014 | $2,284 | $161,060 +1.5% |
| 2013 | -- | $158,680 +1.7% |
| 2012 | -- | $156,028 +3% |
| 2011 | -- | $151,484 +1.5% |
| 2010 | -- | $149,246 +2.7% |
| 2009 | -- | $145,323 +0.1% |
| 2008 | -- | $145,178 +3% |
| 2007 | -- | $140,950 +2.5% |
| 2006 | -- | $137,520 +3% |
| 2005 | -- | $133,520 +3% |
| 2004 | -- | $129,630 +1.9% |
| 2003 | -- | $127,210 +2.4% |
| 2002 | -- | $124,230 +1.6% |
| 2001 | -- | $122,270 +3% |
| 2000 | -- | $118,710 +2.7% |
| 1999 | -- | $115,590 |
Find assessor info on the county website
Neighborhood: Woodland Heights
Nearby homes
- $547,400-- bd8 ba2.4k sqft2881 Semoran Dr, Pensacola, FL 32503Off Market
- $500,0003 bd2 ba2k sqft2901 Semoran Dr, Pensacola, FL 32503Off Market
- $887,1004 bd6 ba3.1k sqft2920 Inverness Pl, Pensacola, FL 32503Off Market
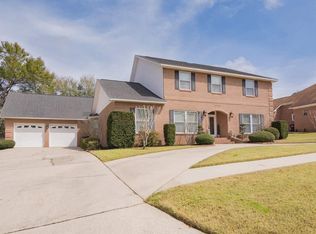
- $681,700-- bd14 ba3k sqft2910 Inverness Pl, Pensacola, FL 32503Off Market
- $663,0004 bd3 ba2.5k sqft2930 Inverness Pl, Pensacola, FL 32503Off Market
- $747,1004 bd3 ba2.8k sqft2871 Semoran Dr, Pensacola, FL 32503Off Market
- $507,5003 bd2 ba2.2k sqft2890 Semoran Dr, Pensacola, FL 32503Sold
- $485,100-- bd9 ba2k sqft2880 Semoran Dr, Pensacola, FL 32503Off Market
Nearby schools
GreatSchools rating
- 7/10A. K. Suter Elementary SchoolGrades: K-5Distance: 1.6 mi
- 4/10J. H. Workman Middle SchoolGrades: 6-8Distance: 3 mi
- 3/10Washington Senior High SchoolGrades: 9-12Distance: 3 mi
Schools provided by the listing agent
- Elementary: Cordova Park
- Middle: WORKMAN
- High: Washington
Source: PAR. This data may not be complete. We recommend contacting the local school district to confirm school assignments for this home.


Get pre-qualified for a loan
At Zillow Home Loans, we can pre-qualify you in as little as 5 minutes with no impact to your credit score.An equal housing lender. NMLS #10287.
Sell for more on Zillow
Get a Zillow Showcase℠ listing at no additional cost and you could sell for .
$477,200
2% more
+$9,544
With Zillow Showcase(estimated)
$486,744
- Florida
- Escambia County
- Pensacola
- 32503
- Woodland Heights
- 2891 Semoran Dr
Nearby cities
Nearby neighborhoods
Nearby zip codes
Other Pensacola Topics
