Skip main navigation
Off market
  • $912,000

    2891 Stanfield Ave, Orlando, FL 32814

    3beds
    2,251sqft
    SingleFamily
    Built in 2009
    5,227 Square Feet Lot
    $912,000 Zestimate®
    $405/sqft
    $4,444 Estimated rent

    Home value

    $912,000

    $857,000 - $967,000

    $4,444/mo

    Zestimate® history
    Loading
    Loading...

    Owner options

    List your home for rent

    $4,444/mo

    Rent Zestimate®

    Find your next renter with Zillow Rental Manager. Plus, with online applications, you can quickly screen prospective tenants – for free.

    Learn more

    $4,444/mo

    Rent Zestimate®

    Refinance and save

    $6,552/mo

    Est. payment

    Refinancing to a lower rate could help reduce your monthly payments and save thousands over the life of the loan.

    See today's rates

    $6,552/mo

    Est. payment

    Explore your selling options

    Work with a Zillow partner agent

    Leverage their expertise and Zillow's premium Showcase listings to get your home seen by more buyers.

    Get started

    List with your own agent

    Get your home in front of millions of buyers by listing it on Zillow.

    Learn how to do it

    Sell it yourself

    Take full control of how buyers see your home on Zillow by listing For Sale by Owner (FSBO).

    List your home

    What's special

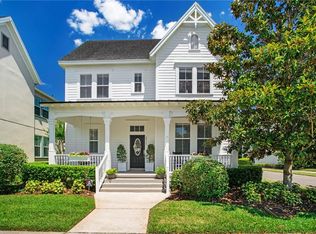
    JUST REDUCED $16,000! This beautiful David Weekley Trichelle model is ready for a new owner! Located in desirable BALDWIN PARK, this two-story charmer offers 3 bedrooms, 2.5 bathrooms, loft and bonus room and donât forget about the detached two car garage and large fenced in backyard. From the moment you are greeted by the spacious covered front porch you will begin to appreciate the homes character and curb appeal. Upgrades include gorgeous distressed wide planked hardwood floors, 42â wood cabinetry, granite countertops, wood burning fireplace, open spindle staircase, crown molding, and plantation shutters. Downstairs offers formal dining and living rooms, kitchen and family room combo with dinette and bonus room/sunroom. Upstairs you will find a spacious master suite, secondary bedrooms, loft and laundry. The floor plan feels light and bright thanks to all the windows and 10' ceilings. You will also enjoy being just steps away from the High Park Pool as well as the Cady Way Trail perfect for bike or running enthusiasts. Baldwin Park residents benefit from being in the highly rated Winter Park school district and amazing community amenities including 3 pools, 2 gyms, trails, parks, play grounds and convenient City Center with its own Publix, CVS and multiple dining options. Donât miss out on your opportunity to call this special place home. Schedule your private tour today!

    This property is off market, which means it's not currently listed for sale or rent on Zillow. This may be different from what's available on other websites or public sources.

    Facts & features

    Interior

    Bedrooms & bathrooms
    • Bedrooms: 3
    • Bathrooms: 3
    • Full bathrooms: 2
    • 1/2 bathrooms: 1
    Heating
    • Forced air
    Cooling
    • Central
    Appliances
    • Included: Dishwasher, Dryer, Garbage disposal, Microwave, Range / Oven
    • Laundry: Inside
    Features
    • Ceiling Fans(s), High Ceiling(s), Crown Molding, Walk-In Closet(s), Solid Wood Cabinets, Kitchen/Family Room Combo, Built in Features, Stone Counters, Tray Ceiling(s), Thermostat
    • Windows: Shutters
    • Has fireplace: Yes
    • Fireplace features: Family Room, Wood Burning
    Interior area
    • Structure area source: Public Records
    • Total interior livable area: 2,251 sqft

    Property

    Parking
    • Parking features: Garage - Detached
    Features
    • Levels: Two
    • Patio & porch: Covered, Front Porch
    • Exterior features: Other
    • Body of water: LAKE BALDWIN
    Lot
    • Size: 5,227 Square Feet
    • Dimensions: 45x120
    • Features: Street Paved, In City Limits, Sidewalk, Level/Flat
    • Residential vegetation: Mature Landscaping
    Details
    • Parcel number: 302216053401529
    • Zoning: PD

    Construction

    Type & style
    • Home type: SingleFamily
    • Architectural style: Traditional
    Materials
    • concrete
    • Roof: Composition
    Condition
    • Completed
    • Year built: 2009
    Details
    • Builder model: Trichelle
    • Builder name: David Weekley Homes

    Utilities & green energy

    • Sewer: Public Sewer
    • Water: Public
    • Utilities for property: Cable Connected, Electricity Connected, Sewer Connected, Water Available

    Community & HOA

    Community
    • Security: Security System Owned, Fire Sprinkler System
    • Subdivision: BALDWIN PARK
    HOA
    • Has HOA: Yes
    • Amenities included: Fence Restrictions, Playground, Fitness Center, Park, Dock, Clubhouse, Pool
    • Services included: Community Pool, Manager
    • HOA fee: $62 monthly
    Location
    • Region: Orlando

    Financial & listing details

    • Price per square foot: $405/sqft
    • Tax assessed value: $771,222
    • Annual tax amount: $10,515

    Price history

    DateEventPrice
    6/27/2019Sold$545,000-0.7%$242/sqft
    Source: Public Record Report a problem
    5/8/2019Pending sale$549,000$244/sqft
    Source: Keller Williams at the Parks Realty #O5775692 Report a problem
    5/6/2019Price change$549,000-2.8%$244/sqft
    Source: Keller Williams at the Parks Realty #O5775692 Report a problem
    4/11/2019Listed for sale$564,900+2.7%$251/sqft
    Source: KELLER WILLIAMS AT THE PARKS #O5775692 Report a problem
    4/26/2018Listing removed$550,000$244/sqft
    Source: MEP REALTY INVESTMENTS LLC #O5573970 Report a problem
    4/11/2018Listed for sale$550,000+40.3%$244/sqft
    Source: MEP REALTY INVESTMENTS LLC #O5573970 Report a problem
    4/26/2012Sold$392,000+47.6%$174/sqft
    Source: Stellar MLS #O5088068 Report a problem
    12/21/2011Sold$265,500-37.5%$118/sqft
    Source: Public Record Report a problem
    9/2/2009Sold$425,000$189/sqft
    Source: Public Record Report a problem

    Public tax history

    YearProperty taxesTax assessment
    2024$10,515 +5%$534,436 +3%
    2023$10,012 +2.5%$518,870 +3%
    2022$9,767 +1.7%$503,757 +3%
    2021$9,601 +0.7%$489,084 +1.4%
    2020$9,535 +22.7%$482,331 +26.2%
    2019$7,771 -0.1%$382,092 +1.9%
    2018$7,781 $374,968 -13.4%
    2017$7,781 +1.1%$433,033 +2.3%
    2016$7,698 +0.3%$423,338 +5.5%
    2015$7,672 -1.6%$401,351 +2.3%
    2014$7,795 +4.5%$392,480 +12.4%
    2013$7,461 -2.6%$349,130 +9.6%
    2012$7,662 +11.3%$318,540 +0.8%
    2011$6,883 +0.1%$316,099 -2.6%
    2010$6,874 $324,516 +263.4%
    2009-- $89,300 -5.1%
    2008$3,157 -2.9%$94,080 -7.8%
    2007$3,252 +41.8%$102,000 +146.4%
    2006$2,293 $41,400
    Find assessor info on the county website

    Neighborhood: Baldwin Park

    Nearby schools

    GreatSchools rating
    Schools provided by the listing agent
    • Elementary: Baldwin Park Elementary
    • Middle: Glenridge Middle
    • High: Winter Park High

    Source: The MLS. This data may not be complete. We recommend contacting the local school district to confirm school assignments for this home.

    Get a cash offer in 3 minutes
    Find out how much your home could sell for in as little as 3 minutes with a no-obligation cash offer.
    Estimated market value
    $912,000
    Get a cash offer in 3 minutes
    Find out how much your home could sell for in as little as 3 minutes with a no-obligation cash offer.
    Estimated market value
    $912,000