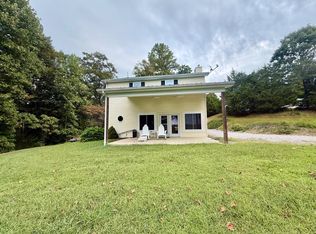
Approximately a mile from Dale Hollow Lake, this thoughtfully-designed, 1780 sq. ft. home offers the perfect mix of comfort, character, and location. Built just four years ago, it offers 2 bedrooms, 2 baths, quality finishes, unique fixtures, and beautiful views from every window. Situated on 2.09 acres by deed and set toward the back of the property, the setting feels peaceful and private while still keeping you close to everything that makes Dale Hollow Lake special. Outside, you'll find spaces made for enjoying life—a covered front porch, covered back patio, landscaped fire pit area, above-ground pool with deck, and hot tub. Whether you're hosting friends or enjoying a quiet evening at home, there's plenty of room to do both. The detached garage is equally impressive with concrete floors, a 12-foot garage door, standard garage door, side entrance, and attached carport—ideal for boats, lake toys, vehicles, or hobbies. And the location? Just up the hill from Sulphur Creek Resort and Mike's Landing Restaurant on beautiful Dale Hollow Lake, giving you easy access to boating, fishing, dining, and everything lake life has to offer. Beautiful home. Incredible outdoor space. Ideal location. *Primary bedroom suit and living room couch and double recliner will remain.
For sale
Price cut: $10K (9/17)
$519,000
2891 Sulphur Creek Rd, Burkesville, KY 42717
2beds
1,782sqft
Single Family Residence
Built in 2022
2.09 Acres Lot
$490,000 Zestimate®
$291/sqft
$-- HOA
What's special
Hot tubQuality finishesUnique fixturesLandscaped fire pit areaCovered back patioAttached carportSide entrance
- 122 days
- 130
- 10
Zillow last checked:
Listing updated:
Listed by:
Liza Tucker 270-493-0888,
Acre & Main Realty LLC
Source: South Central Kentucky AOR,MLS#: SC48284
Facts & features
Interior
Bedrooms & bathrooms
- Bedrooms: 2
- Bathrooms: 2
- Full bathrooms: 2
- Main level bathrooms: 2
- Main level bedrooms: 2
Primary bedroom
- Level: Main
Bedroom 2
- Level: Main
Bathroom
- Features: Double Vanity, Granite Counters, Separate Shower
Kitchen
- Features: Granite Counters
Heating
- Central, Electric
Cooling
- Central Air
Appliances
- Included: Dishwasher, Gas Range, Range Hood, Refrigerator, Dryer, Washer, Electric Water Heater
- Laundry: In Bathroom
Features
- Cathedral Ceiling(s), Ceiling Fan(s), Tray Ceiling(s), Living/Dining Combo
- Flooring: Laminate
- Basement: None
- Has fireplace: Yes
- Fireplace features: Decorative, Electric
Interior area
- Total structure area: 1,782
- Total interior livable area: 1,782 sqft
Property
Parking
- Total spaces: 3
- Parking features: Detached
- Garage spaces: 3
Accessibility
- Accessibility features: 1st Floor Bathroom
Features
- Patio & porch: Covered Front Porch, Covered Patio
- Exterior features: Concrete Walks, Landscaping
- Has private pool: Yes
- Pool features: Above Ground
- Has spa: Yes
- Spa features: Hot Tub
- Fencing: None
Lot
- Size: 2.09 Acres
- Features: Recreational Area
Details
- Parcel number: 070000000413
Construction
Type & style
- Home type: SingleFamily
- Architectural style: Craftsman
- Property subtype: Single Family Residence
Materials
- Metal Siding, Stone
- Foundation: Concrete Perimeter, Slab
- Roof: Metal
Condition
- Year built: 2022
Utilities & green energy
- Sewer: Septic System
- Water: County
Community & HOA
Community
- Subdivision: None
Location
- Region: Burkesville
Financial & listing details
- Price per square foot: $291/sqft
- Tax assessed value: $232,750
- Annual tax amount: $1,388
- Price range: $519K - $519K
- Date on market: 6/20/2026
- Listing agreement: Exclusive Right To Sell
Estimated market value
$490,000
$466,000 - $515,000
$1,531/mo
Price history
| Date | Event | Price |
|---|---|---|
| 9/17/2026 | Price change | $519,000-1.9%$291/sqft |
Source:  South Central Kentucky AOR #SC48284 Report a problem South Central Kentucky AOR #SC48284 Report a problem | ||
| 8/9/2026 | Price change | $529,000-1.9%$297/sqft |
Source: South Central Kentucky AOR #SC48284 Report a problem | ||
| 7/29/2026 | Price change | $539,000-1.8%$302/sqft |
Source: South Central Kentucky AOR #SC48284 Report a problem | ||
| 6/20/2026 | Listed for sale | $549,000$308/sqft |
Source: South Central Kentucky AOR #SC48284 Report a problem | ||
Public tax history
| Year | Property taxes | Tax assessment |
|---|---|---|
| 2025 | $1,388 -21.3% | $232,750 +1.2% |
| 2024 | $1,764 +7.9% | $230,000 |
| 2023 | $1,635 -13.4% | $230,000 |
| 2022 | $1,888 +221.5% | $230,000 +228.6% |
| 2021 | $587 -0.5% | $70,000 |
| 2020 | $590 +1.5% | $70,000 |
| 2019 | $581 +12.4% | $70,000 +16.7% |
| 2018 | $517 | $60,000 |
| 2017 | -- | $60,000 |
| 2016 | -- | $60,000 |
| 2015 | -- | $60,000 |
Find assessor info on the county website
Monthly payment
Est. payment
Payment breakdown
Explore the cost of this home by adjusting the details. Changes won't be saved.Climate risks
Neighborhood: 42717
Nearby schools
Schools provided by the listing agent
- Elementary: Cumberland County
- Middle: Cumberland County
- High: Cumberland County
Source: South Central Kentucky AOR. This data may not be complete. We recommend contacting the local school district to confirm school assignments for this home.
- $319,700-- bd-- ba-- sqft2841 Sulphur Creek Rd, Burkesville, KY 42717Off Market
- $204,100-- bd-- ba-- sqft2841 Sulphur Creek Rd, Burkesville, KY 42717Off Market
- $138,200-- bd-- ba-- sqft2711 Sulphur Creek Rd, Burkesville, KY 42717Off Market
- $7,5002 bd1 ba1.1k sqft2655 Sulphur Creek Rd, Burkesville, KY 42717Off Market
Similar homes
- $479,0003 bd2 ba1.8k sqft513 Dogwood Ln, Burkesville, KY 42717For Sale
 MLS ID #11972003, Vickie Pruitt, Kentucky Dreams Realty. My State MLS
 - $428,0005 bd2 ba1.7k sqft910 Guthrie Chapel Rd, Burkesville, KY 42717For Sale
 MLS ID #11859481, Sherri J Butler, McIver Realty Group. My State MLS
 - $499,0003 bd2 ba1.8k sqft419 Lewis Creek Rd, Burkesville, KY 42717For Sale

 MLS ID #SC48250, Tina Turner, Tina Turner Realty. South Central Kentucky AOR
 - $475,0002 bd3 ba2.5k sqft501 State Park Rd, Burkesville, KY 42717For Sale

 MLS ID #245336, Kelly Latham, RE/MAX COUNTRY LIVING, LLC. UCMLS
 - $304,0002 bd2 ba1.4k sqft55 Fishermans Rd, Burkesville, KY 42717For SaleMLS ID #SC48281, Liza Tucker, Acre & Main Realty LLC. South Central Kentucky AOR
- $325,0003 bd1 ba940 sqft184 Beauchamp Rd, Burkesville, KY 42717For Sale
 MLS ID #26027493, Darren Gossage, Weichert Realtors Ford Brothers, Inc.. Imagine MLS
 - $360,0003 bd2 ba1.8k sqft130 Skyview Dr, Burkesville, KY 42717For Sale
 MLS ID #RA20265527, Keith Corum, RE/MAX Highland Realty. RASK
 - $490,0004 bd1 ba1.9k sqft116 Lloyd Cemetery Rd, Burkesville, KY 42717For SaleMLS ID #RA20265519, Dennis E Finley, RE/MAX Real Estate Executives. RASK
- $590,0003 bd3 ba1.6k sqft435 Taylor Rd, Byrdstown, TN 38549For SaleMLS ID #247573, Bobbie Stone, eXp Realty. UCMLS
- $399,0003 bd2 ba2k sqft45 N River Town Rd, Burkesville, KY 42717For SaleMLS ID #SC48465, Tina Turner, Tina Turner Realty. South Central Kentucky AOR
- $398,9003 bd2 ba1.6k sqft308 Dale Hollow Manor Rd, Albany, KY 42602For SaleMLS ID #244288, Kelly Latham, RE/MAX COUNTRY LIVING, LLC. UCMLS
- $415,0003 bd3 ba1.9k sqft9576 Willow Grove Rd, Allons, TN 38541For SaleMLS ID #247453, Kelly Latham, RE/MAX COUNTRY LIVING, LLC. UCMLS
- $485,0003 bd4 ba1.6k sqft830 Meadow Lark Ln, Byrdstown, TN 38549For SaleMLS ID #247691, Angela Gunter, The Realty Firm - Byrdstown. UCMLS
- $479,9003 bd2 ba2.5k sqft802 Livingston Boatdock Rd, Allons, TN 38541For SaleMLS ID #244953, Seth Stovall, Real Estate Professionals of TN. UCMLS
- $499,9003 bd3 ba1.4k sqft121 Bluegill Rd, Hilham, TN 38568For SaleMLS ID #247233, Eleanor York, Exit Cross Roads Realty Cookeville. UCMLS
- $389,0003 bd2 ba1.2k sqft567 Branham Rd, Burkesville, KY 42717For SaleMLS ID #SC47778, Liza Tucker, Acre & Main Realty LLC. South Central Kentucky AOR
