Skip main navigation
Sold for $430,000
  • $430,000

    2891 W 119th Avenue #102, Westminster, CO 80234

    2beds
    1,275sqft
    Condominium
    Built in 2004
    -- sqft lot
    $385,400 Zestimate®
    $337/sqft
    $2,494 Estimated rent

    Home value

    $385,400

    $366,000 - $405,000

    $2,494/mo

    Zestimate® history
    Loading
    Loading...

    Owner options

    List your home for rent

    $2,494/mo

    Rent Zestimate®

    Find your next renter with Zillow Rental Manager. Plus, with online applications, you can quickly screen prospective tenants – for free.

    Learn more

    $2,494/mo

    Rent Zestimate®

    Refinance and save

    $2,911/mo

    Est. payment

    Refinancing to a lower rate could help reduce your monthly payments and save thousands over the life of the loan.

    See today's rates

    $2,911/mo

    Est. payment

    Explore your selling options

    Work with a Zillow partner agent

    Leverage their expertise and Zillow's premium Showcase listings to get your home seen by more buyers.

    Get started

    List with your own agent

    Get your home in front of millions of buyers by listing it on Zillow.

    Learn how to do it

    Sell it yourself

    Take full control of how buyers see your home on Zillow by listing For Sale by Owner (FSBO).

    List your home

    What's special

    Ranch style homeModern appliancesClub housePrivate patioSoaking tubEn-suite bathroomDual sinks
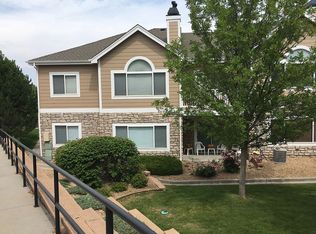
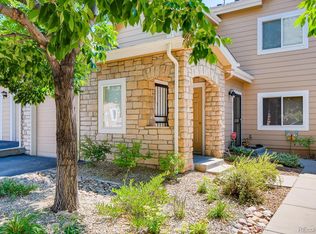
    Welcome to this charming one-level living residence! Step inside this ground floor, ranch style home, with extra wide doors, complete with a thoughtfully attached one-car garage, and discover a true gem that will captivate your heart. As you enter, you'll be greeted by a tastefully appointed kitchen boasting all modern appliances, creating a seamless flow into the dining area and open, spacious living room. The ambience is enhanced by a cozy gas fireplace and a carefully designed built-in entertainment area. The generously sized primary bedroom offers sliding doors leading to a private patio, a remarkably spacious walk-in closet, and an en-suite bathroom featuring dual sinks and soaking tub. An additional front bedroom provides versatile space for guests, an office, or your favorite hobby, accompanied by another well-appointed full bathroom. The laundry room comes equipped with a washer and dryer, and conveniently leads to your attached garage, making daily chores a breeze. Enjoy the outdoors in style with a charming pool and club house located just steps away, providing an ideal spot for relaxation and recreation. Nestled in a prime location, this immaculate home offers easy access to shopping, parks, trails, schools, and is merely minutes away from the vibrant cities of Denver and Boulder. Indulge in the epitome of comfort, style, and convenience with this delightful home, awaiting its next fortunate owner.

    Zillow last checked:

    Listing updated:

    Listed by:

    Stacey Alyk 303-667-6639 StaceyAlyk@comcast.net,

    RE/MAX Momentum

    Bought with:

    Mauri Tracy

    RE/MAX Professionals

    Source: REcolorado as distributed by MLS GRID,MLS#: 6361489MLS Logo

    Facts & features

    Interior

    Bedrooms & bathrooms
    • Bedrooms: 2
    • Bathrooms: 2
    • Full bathrooms: 2
    • Main level bathrooms: 2
    • Main level bedrooms: 2
    Primary bedroom
    • Level: Main
    Bedroom
    • Level: Main
    Primary bathroom
    • Level: Main
    Bathroom
    • Level: Main
    Dining room
    • Level: Main
    Kitchen
    • Level: Main
    Laundry
    • Level: Main
    Living room
    • Level: Main
    Heating
    • Forced Air
    Cooling
    • Central Air
    Appliances
    • Included: Dishwasher, Disposal, Dryer, Microwave, Refrigerator, Self Cleaning Oven, Washer
    Features
    • Ceiling Fan(s)
    • Flooring: Carpet, Tile
    • Windows: Double Pane Windows, Window Coverings
    • Has basement: No
    • Number of fireplaces: 1
    • Fireplace features: Gas
    Interior area
    • Total structure area: 1,275
    • Total interior livable area: 1,275 sqft
    • Finished area above ground: 1,275

    Property

    Parking
    • Total spaces: 1
    • Parking features: Garage - Attached
    • Attached garage spaces: 1
    Features
    • Levels: One
    • Stories: 1
    • Entry location: Ground
    • Patio & porch: Patio
    • Pool features: Outdoor Pool
    • Fencing: None
    Details
    • Parcel number: R0159615
    • Special conditions: Standard

    Construction

    Type & style
    • Home type: Condo
    • Property subtype: Condominium
    • Attached to another structure: Yes
    Materials
    • Frame
    • Roof: Unknown
    Condition
    • Year built: 2004

    Utilities & green energy

    • Sewer: Public Sewer
    • Water: Public

    Community & HOA

    Community
    • Security: Carbon Monoxide Detector(s), Smoke Detector(s)
    • Subdivision: Ranch Creek Villas
    HOA
    • Has HOA: Yes
    • Amenities included: Clubhouse, Pool
    • Services included: Maintenance Grounds, Sewer, Snow Removal, Trash
    • HOA fee: $348 monthly
    • HOA name: Advanced HOA
    • HOA phone: 303-482-2213
    Location
    • Region: Westminster

    Financial & listing details

    • Price per square foot: $337/sqft
    • Tax assessed value: $396,000
    • Annual tax amount: $2,234
    • Date on market: 8/3/2023
    • Listing terms: Cash,Conventional,VA Loan
    • Exclusions: Staging Items
    • Ownership: Individual

    Price history

    DateEventPrice
    9/18/2023Sold$430,000+45.8%$337/sqft
    Source: REcolorado as distributed by MLS GRID #6361489 Report a problem
    3/2/2018Sold$295,000+2.4%$231/sqft
    Source: IRES as distributed by MLS GRID #840422 Report a problem
    1/29/2018Pending sale$288,000$226/sqft
    Source: Longmont #840422 Report a problem
    1/26/2018Listed for sale$288,000+39.1%$226/sqft
    Source: Keller Williams 1st Realty #840422 Report a problem
    10/17/2006Sold$207,000$162/sqft
    Source: Public Record Report a problem
    9/14/2005Sold$207,000$162/sqft
    Source: Public Record Report a problem

    Public tax history

    YearProperty taxesTax assessment
    2025$2,351 +1.1%$24,750 -10.3%
    2024$2,326 +4.1%$27,600
    2023$2,234 -3.1%$27,600 +29.9%
    2022$2,306 $21,250 -2.7%
    2021-- $21,850 -1.8%
    2020$2,358 $22,240 -0.1%
    2019$2,358 +11.4%$22,270 +16%
    2018$2,117 $19,200
    2017$2,117 $19,200 +29.5%
    2016-- $14,830
    2015$761 $14,830 +17.7%
    2014-- $12,600
    2013-- $12,600 +7.5%
    2012-- $11,720
    2011-- $11,720 -8.6%
    2010-- $12,820
    2009-- $12,820 -14.8%
    2008-- $15,040
    2007-- $15,040 +1.3%
    2006-- $14,840
    2005-- $14,840
    Find assessor info on the county website

    Neighborhood: 80234

    Nearby schools

    GreatSchools rating
    Schools provided by the listing agent
    • Elementary: Cotton Creek
    • Middle: Silver Hills
    • High: Mountain Range
    • District: Adams 12 5 Star Schl

    Source: REcolorado as distributed by MLS GRID. This data may not be complete. We recommend contacting the local school district to confirm school assignments for this home.

    Get a cash offer in 3 minutes
    Find out how much your home could sell for in as little as 3 minutes with a no-obligation cash offer.
    Estimated market value
    $385,400
    Get a cash offer in 3 minutes
    Find out how much your home could sell for in as little as 3 minutes with a no-obligation cash offer.
    Estimated market value
    $385,400