LUXURIOUS and SPACIOUS with ELEGANT FINISHES THROUGHOUT this EDWARD R JAMES HOME is SURE TO IMPRESS! Enjoy maintenance free living at its finest in an A+++ Glenview location in highly desirable Westgate at the Glen * As one of the largest and most desirable floorplans in Westgate, the "TORRINGTON" model, 2891 Wilson Lane at 3,000 sq ft has been impeccably customized with many UPGRADES and HIGH-END FEATURES...OAK HARDWOOD FLOORS, 9' CEILINGS and an abundance of natural light grace the main level * A formal Dining Room with tray ceiling and a swinging Butler's door leads to your SUN-DRENCHED KITCHEN with all of the bells and whistles...superior quality Brookhaven custom cabinetry with floor-to-ceiling carpenter's built pantry, oil-rubbed bronzed hardware, gorgeous Cotton White natural stone countertops with undermount single basin SS sink, double oven, exterior-vented range hood, beverage fridge and wrap-around island/breakfast bar with seating for 4 or more * Open concept kitchen and breakfast eat-in area take you to expansive 19' x 10' deck (with dedicated gas line for grill) with Southern exposure overlooking lovely landscaped yard with privacy berm and fence * The Living Room with gas fireplace, soaring vaulted ceilings and two stories of windows flood the home with natural light * This thoughtfully designed layout is the perfect combination of living/dining/outdoor spaces making it an ideal setting for family and friend gatherings * DREAM 1st-FLOOR PRIMARY BR SUITE with two large WALK-IN CLOSETS + additional linen closet, LUXURIOUS BATH with Kohler soaking tub, stand-up shower with bench, double-bowl vanity and private water closet * Convenient custom-built 1st-FLOOR LAUNDRY Room with utility sink, folding station and cabinets galore * The 1st-FLOOR OFFICE with French door intentionally situated just off the foyer and away from busier areas of the home provides for a tranquil and productive work environment * Upgraded and gorgeous full oak staircase leads you up to the 2nd floor space featuring a fantastic and large versatile loft space, a full shared hallway bath and two large sized BRs * Full, extra-deep LOOKOUT BASEMENT (1881 sq ft) with roughed-in plumbing for both a FULL BATH and a WET BAR are waiting for your finishing ideas. The possibilities are endless! *** Additional Features/Upgrades include 200-AMP electrical with underground service, copper water supply lines, high efficiency furnace with 3-zone damper, low-E dual pane windows, custom high-end window treatments throughout including plantation shutters, Kohler plumbing fixtures, solid-core interior doors, recessed and designer lighting and much more *** Double-wide concrete drive leads to deep two-car SUV-friendly, ATTACHED and HEATED garage with polymer coated flooring and professionally organized Gladiator rack and storage systems *** THERE IS REALLY NOTHING TO DO BUT MOVE IN *** PREMIUM LOCATION...CLOSE TO Glen shops, Metra, dining, parks, lake, Kohl Children's Museum, movie theater, Park Center, walking trails, golfing, top-notch school districts and so much more! Truly a Glenview gem by an award-winning developer. Don't miss this one. Call today!
Closed
$1,200,000
2891 Wilson Ln, Glenview, IL 60026
3beds
2,968sqft
Single Family Residence
Built in 2017
-- sqft lot
$1,321,700 Zestimate®
$404/sqft
$5,082 Estimated rent
Home value
$1,321,700
$1.24M - $1.40M
$5,082/mo
Zestimate® history
Owner options
List your home for rent
$5,082/mo
Rent Zestimate®
Find your next renter with Zillow Rental Manager. Plus, with online applications, you can quickly screen prospective tenants – for free.
$5,082/mo
Rent Zestimate®
Refinance and save
$9,397/mo
Est. payment
Refinancing to a lower rate could help reduce your monthly payments and save thousands over the life of the loan.
$9,397/mo
Est. payment
Explore your selling options
Work with a Zillow partner agent
Leverage their expertise and Zillow's premium Showcase listings to get your home seen by more buyers.
Get startedList with your own agent
Get your home in front of millions of buyers by listing it on Zillow.
Learn how to do itSell it yourself
Take full control of how buyers see your home on Zillow by listing For Sale by Owner (FSBO).
List your homeWhat's special
Zillow last checked:
Listing updated:
Listed by:
John Gall 773-220-4421,
RCI Preferred Realty
Bought with:
Missy Jerfita
Compass
Source: MRED as distributed by MLS GRID,MLS#: 11904184
Facts & features
Interior
Bedrooms & bathrooms
- Bedrooms: 3
- Bathrooms: 3
- Full bathrooms: 2
- 1/2 bathrooms: 1
Rooms
- Room types: Walk In Closet, Breakfast Room, Utility Room-Lower Level, Loft, Foyer, Deck
Primary bedroom
- Features: Flooring (Hardwood), Bathroom (Full)
- Level: Main
- Area: 240 Square Feet
- Dimensions: 16X15
Bedroom 2
- Features: Flooring (Carpet)
- Level: Second
- Area: 208 Square Feet
- Dimensions: 16X13
Bedroom 3
- Features: Flooring (Carpet)
- Level: Second
- Area: 156 Square Feet
- Dimensions: 13X12
Breakfast room
- Features: Flooring (Hardwood)
- Level: Main
- Area: 108 Square Feet
- Dimensions: 12X9
Deck
- Level: Main
- Area: 190 Square Feet
- Dimensions: 19X10
Dining room
- Features: Flooring (Hardwood)
- Level: Main
- Area: 180 Square Feet
- Dimensions: 15X12
Family room
- Features: Flooring (Carpet)
- Level: Second
- Area: 156 Square Feet
- Dimensions: 13X12
Foyer
- Features: Flooring (Hardwood)
- Level: Main
- Area: 48 Square Feet
- Dimensions: 8X6
Kitchen
- Features: Kitchen (Eating Area-Breakfast Bar, Eating Area-Table Space, Pantry-Closet, Granite Counters), Flooring (Hardwood)
- Level: Main
- Area: 240 Square Feet
- Dimensions: 16X15
Laundry
- Features: Flooring (Ceramic Tile)
- Level: Main
- Area: 81 Square Feet
- Dimensions: 9X9
Living room
- Features: Flooring (Hardwood)
- Level: Main
- Area: 238 Square Feet
- Dimensions: 17X14
Loft
- Features: Flooring (Carpet)
- Level: Second
- Area: 182 Square Feet
- Dimensions: 14X13
Other
- Level: Basement
- Area: 2640 Square Feet
- Dimensions: 55X48
Walk in closet
- Features: Flooring (Hardwood)
- Level: Main
- Area: 56 Square Feet
- Dimensions: 8X7
Walk in closet
- Features: Flooring (Hardwood)
- Level: Main
- Area: 45 Square Feet
- Dimensions: 9X5
Heating
- Natural Gas, Forced Air
Cooling
- Central Air
Appliances
- Included: Double Oven, Microwave, Dishwasher, Disposal, Stainless Steel Appliance(s), Cooktop, Range Hood, Humidifier
- Laundry: Main Level, In Unit, Sink
Features
- Cathedral Ceiling(s), 1st Floor Bedroom, 1st Floor Full Bath, Walk-In Closet(s), High Ceilings, Open Floorplan, Granite Counters, Separate Dining Room, Pantry
- Flooring: Hardwood, Carpet
- Basement: Unfinished,Bath/Stubbed,Partial Exposure,Concrete,Full
- Number of fireplaces: 1
- Fireplace features: Gas Log, Gas Starter, Living Room
Interior area
- Total structure area: 4,849
- Total interior livable area: 2,968 sqft
Property
Parking
- Total spaces: 2
- Parking features: Asphalt, Garage Door Opener, Heated Garage, On Site, Garage Owned, Attached, Garage
- Attached garage spaces: 2
- Has uncovered spaces: Yes
Accessibility
- Accessibility features: No Disability Access
Features
- Stories: 2
- Patio & porch: Deck
- On waterfront: Yes
Lot
- Dimensions: 62 X 83 X 59 X 83
- Features: Common Grounds, Landscaped
Details
- Parcel number: 04282070040000
- Special conditions: None
- Other equipment: Sump Pump
Construction
Type & style
- Home type: SingleFamily
- Property subtype: Single Family Residence
Materials
- Brk/Stn Veneer Frnt
- Foundation: Concrete Perimeter
- Roof: Asphalt
Condition
- New construction: No
- Year built: 2017
Details
- Builder model: TORRINGTON
Utilities & green energy
- Electric: Circuit Breakers, 200+ Amp Service
- Sewer: Public Sewer
- Water: Public
Community & HOA
Community
- Features: Park, Sidewalks, Street Paved
HOA
- Has HOA: Yes
- Services included: Lawn Care, Snow Removal
- HOA fee: $275 monthly
Location
- Region: Glenview
Financial & listing details
- Price per square foot: $404/sqft
- Tax assessed value: $946,040
- Annual tax amount: $1,755
- Date on market: 11/15/2023
- Listing terms: Cash
- Ownership: Fee Simple w/ HO Assn.
Price history
| Date | Event | Price |
|---|---|---|
| 11/15/2023 | Sold | $1,200,000$404/sqft |
Source:  MRED as distributed by MLS GRID #11904184 Report a problem MRED as distributed by MLS GRID #11904184 Report a problem | ||
Public tax history
| Year | Property taxes | Tax assessment |
|---|---|---|
| 2024 | $20,366 +0.8% | $94,604 |
| 2023 | $20,205 +3% | $94,604 |
| 2022 | $19,613 +11.7% | $94,604 +28.1% |
| 2021 | $17,555 +0.9% | $73,862 |
| 2020 | $17,403 +7.3% | $73,862 -9% |
| 2019 | $16,215 -1.5% | $81,168 +8.2% |
| 2018 | $16,465 -11.7% | $75,025 -9.9% |
| 2017 | $18,637 +1513.1% | $83,252 +1424.2% |
| 2016 | $1,155 | $5,462 |
Find assessor info on the county website
Neighborhood: 60026
Nearby homes
- $1,182,4003 bd2 ba2.7k sqft2897 Wilson Ln, Glenview, IL 60026Off Market
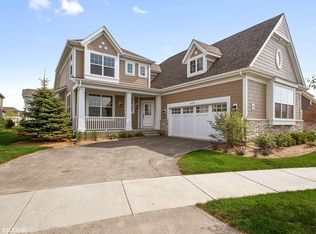
- $1,278,9003 bd2 ba2.6k sqft2885 Wilson Ln, Glenview, IL 60026Off Market
- $888,6201.05 acres2840 Willow Rd, Glenview, IL 60026Off Market
- $1,204,7003 bd2 ba2.6k sqft2879 Wilson Ln, Glenview, IL 60026Off Market

- $1,239,3003 bd2 ba2.6k sqft2890 Wilson Ln, Glenview, IL 60026Off Market
- $1,325,3004 bd4 ba4.3k sqft2894 Wilson Ln, Glenview, IL 60026Off Market
- $1,240,0004 bd4 ba2.6k sqft2884 Wilson Ln, Glenview, IL 60026Sold
- $825,3003 bd3 ba2.4k sqft1926 Shermer Rd, Glenview, IL 60026Off Market
Nearby schools
GreatSchools rating
- NAWestbrook Elementary SchoolGrades: PK-2Distance: 0.7 mi
- 7/10Attea Middle SchoolGrades: 6-8Distance: 0.7 mi
- 9/10Glenbrook South High SchoolGrades: 9-12Distance: 0.9 mi
Schools provided by the listing agent
- Elementary: Glen Grove Elementary School
- Middle: Attea Middle School
- High: Glenbrook South High School
- District: 34
Source: MRED as distributed by MLS GRID. This data may not be complete. We recommend contacting the local school district to confirm school assignments for this home.
Get a cash offer in 3 minutes
Find out how much your home could sell for in as little as 3 minutes with a no-obligation cash offer.
Estimated market value
$1,321,700
Get a cash offer in 3 minutes
Find out how much your home could sell for in as little as 3 minutes with a no-obligation cash offer.
Estimated market value
$1,321,700
- Illinois
- Cook County
- Glenview
- 60026
- 2891 Wilson Ln
