Welcome to the Homestead on Woodsdale. This beautifully maintained ranch-style residence offers a blend of modern updates and timeless comfort. Recent improvements include a new roof, new windows, updated kitchen countertops, and numerous additional upgrades completed over the past several years. The home features four generously sized bedrooms, including a spacious primary suite with an updated bathroom. The full walkout basement offers a versatile flex space and direct access to the attached two-car garage. Several outdoor sheds convey with the property, adding storage and workshop options. A paved semi-circle driveway provides convenience and curb appeal, while the gorgeous, established landscaping reflects the care the sellers have invested in making this home their own. For year-round enjoyment, the property also includes a screened three-season room and a large sunroom, perfect for relaxing or entertaining. Conveniently located, this home is within five minutes of I-85, approximately 35 minutes to the Microsoft Data Center in Boydton, one hour to downtown Richmond, and 90 minutes to Raleigh. Offering both tranquility and accessibility, this property is a wonderful opportunity in Southern Virginia.
Sold for $400,000
Street View
$400,000
2891 Woodsdale Dr, Alberta, VA 23821
4beds
2,395sqft
Single Family Residence
Built in 1960
1.98 Acres Lot
$407,900 Zestimate®
$167/sqft
$2,672 Estimated rent
Home value
$407,900
Estimated sales range
Not available
$2,672/mo
Zestimate® history
Owner options
List your home for rent
$2,672/mo
Rent Zestimate®
Find your next renter with Zillow Rental Manager. Plus, with online applications, you can quickly screen prospective tenants – for free.
$2,672/mo
Rent Zestimate®
Refinance and save
$2,351/mo
Est. payment
Refinancing to a lower rate could help reduce your monthly payments and save thousands over the life of the loan.
$2,351/mo
Est. payment
Explore your selling options
Work with a Zillow partner agent
Leverage their expertise and Zillow's premium Showcase listings to get your home seen by more buyers.
Get startedList with your own agent
Get your home in front of millions of buyers by listing it on Zillow.
Learn how to do itSell it yourself
Take full control of how buyers see your home on Zillow by listing For Sale by Owner (FSBO).
List your homeWhat's special
Large sunroomFull walkout basementScreened three-season roomUpdated bathroomPaved semi-circle drivewayAttached two-car garageFour generously sized bedrooms
Zillow last checked:
Listing updated:
Listed by:
Jonathan Reyes Peachey 804-839-3258,
Century 21 Realty @ Home
Bought with:
Lisa Hudson, 0225245227
1st Class Real Estate Premier Homes
Source: CVRMLS,MLS#: 2525550 Originating MLS: Central Virginia Regional MLS
Originating MLS: Central Virginia Regional MLSFacts & features
Interior
Bedrooms & bathrooms
- Bedrooms: 4
- Bathrooms: 3
- Full bathrooms: 3
Rooms
- Room types: Center Hall
Primary bedroom
- Description: Primary Bedroom and Bath
- Level: First
- Dimensions: 21.4 x 12.6
Bedroom 2
- Level: First
- Dimensions: 9.6 x 12.1
Bedroom 3
- Description: Used As A Formal Dining Room
- Level: First
- Dimensions: 14.9 x 12.7
Bedroom 4
- Level: First
- Dimensions: 11.6 x 10.1
Bedroom 5
- Description: Bedroom
- Level: First
- Dimensions: 18.0 x 11.11
Additional room
- Description: Breakfast Room
- Level: First
- Dimensions: 9.5 x 15.11
Additional room
- Description: Screened In Porch
- Level: First
- Dimensions: 16.1 x 11.5
Additional room
- Description: Bathroom
- Level: Basement
- Dimensions: 9.2 x 5.3
Additional room
- Description: Garage
- Level: Basement
- Dimensions: 20.5 x 26.5
Florida room
- Description: Sun Room
- Level: First
- Dimensions: 11.11 x 17.10
Other
- Description: Shower
- Level: Basement
Other
- Description: Tub & Shower
- Level: First
Kitchen
- Description: Kitchen
- Level: First
- Dimensions: 12.6 x 15.11
Laundry
- Level: Basement
- Dimensions: 45.7 x 15.2
Living room
- Description: Living Room
- Level: First
- Dimensions: 19.3 x 12.2
Recreation
- Level: Basement
- Dimensions: 45.7 x 16.7
Heating
- Electric, Heat Pump, Wood Stove
Cooling
- Electric
Appliances
- Included: Dryer, Dishwasher, Electric Water Heater, Microwave, Refrigerator, Stove, Washer
- Laundry: Dryer Hookup
Features
- Bedroom on Main Level, Breakfast Area, Ceiling Fan(s), Dining Area, Fireplace, Granite Counters, High Speed Internet, Bath in Primary Bedroom, Wired for Data, Walk-In Closet(s)
- Flooring: Laminate, Partially Carpeted, Wood
- Doors: Insulated Doors, Sliding Doors
- Basement: Full,Partially Finished
- Attic: Access Only
- Has fireplace: Yes
- Fireplace features: Masonry
Interior area
- Total interior livable area: 2,395 sqft
- Finished area above ground: 1,916
- Finished area below ground: 479
Property
Parking
- Total spaces: 1
- Parking features: Basement, Carport, Driveway, Off Street, Paved
- Garage spaces: 1
- Has carport: Yes
- Has uncovered spaces: Yes
Features
- Levels: Two,One
- Stories: 2
- Patio & porch: Front Porch, Screened, Deck, Porch
- Exterior features: Deck, Lighting, Out Building(s), Porch, Storage, Shed, Paved Driveway
- Pool features: None
- Fencing: None
Lot
- Size: 1.98 Acres
- Features: Cleared, Sloped
- Topography: Sloping
Details
- Additional structures: Shed(s), Outbuilding
- Parcel number: 2918A6
- Other equipment: Generator
Construction
Type & style
- Home type: SingleFamily
- Architectural style: Ranch
- Property subtype: Single Family Residence
Materials
- Drywall, Vinyl Siding, Wood Siding
- Roof: Shingle
Condition
- Resale
- New construction: No
- Year built: 1960
Utilities & green energy
- Sewer: Septic Tank
- Water: Well
Community & HOA
Community
- Subdivision: None
Location
- Region: Alberta
Financial & listing details
- Price per square foot: $167/sqft
- Tax assessed value: $293,400
- Annual tax amount: $1,467
- Date on market: 1/10/2026
- Ownership: Individuals
- Ownership type: Sole Proprietor
Price history
| Date | Event | Price |
|---|---|---|
| 12/1/2025 | Sold | $400,000-3.8%$167/sqft |
Source:  CVRMLS #2525550 Report a problem CVRMLS #2525550 Report a problem | ||
| 9/23/2025 | Pending sale | $415,999$174/sqft |
Source:  South Central AOR VA #57765 Report a problem South Central AOR VA #57765 Report a problem | ||
| 9/13/2025 | Listed for sale | $415,999+18.9%$174/sqft |
Source: South Central AOR VA #57765 Report a problem | ||
| 11/7/2021 | Listing removed | -- |
Source:  Exit Realty Report a problem Exit Realty Report a problem | ||
| 8/12/2021 | Listed for sale | $350,000$146/sqft |
Source: Roanoke Valley Lake Gaston BOR #128385 Report a problem | ||
Public tax history
| Year | Property taxes | Tax assessment |
|---|---|---|
| 2025 | $1,467 | $293,400 |
| 2024 | $1,467 +16.1% | $293,400 +50.9% |
| 2023 | $1,264 | $194,400 |
| 2022 | $1,264 | $194,400 |
| 2021 | $1,264 | $194,400 |
| 2020 | -- | $194,400 |
| 2018 | -- | $194,400 +25.4% |
| 2017 | -- | $155,000 |
| 2016 | -- | $155,000 +6.5% |
| 2015 | -- | $145,500 |
| 2014 | -- | $145,500 |
| 2011 | -- | $145,500 |
Find assessor info on the county website
Neighborhood: 23821
Nearby homes
- $375,00046 Acres0 Woodsdale Dr, Alberta, VA 23821Sold
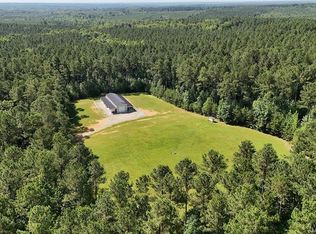
- $313,900-- bd-- ba-- sqft2871 Woodsdale Dr, Alberta, VA 23821Off Market
- $332,200234.41 Acres2878 Woodsdale Dr, Alberta, VA 23821Off Market
- $20,400-- bd-- ba-- sqft2079 Woodsdale Dr, Alberta, VA 23821Off Market
- $344,600-- bd-- ba-- sqft3490 Woodsdale Dr, Alberta, VA 23821Off Market
- $153,300-- bd-- ba-- sqft3528 Woodsdale Dr, Alberta, VA 23821Off Market
- $28,600-- bd-- ba-- sqft3588 Woodsdale Dr, Alberta, VA 23821Off Market
- $20,40046 AcresWoodsdale Dr, Alberta, VA 23821Off Market
Nearby schools
GreatSchools rating
- 3/10Red Oak-Sturgeon Elementary SchoolGrades: PK-5Distance: 6.8 mi
- 3/10James S Russell Middle SchoolGrades: 6-8Distance: 7.3 mi
- 2/10Brunswick High SchoolGrades: 9-12Distance: 9.6 mi
Schools provided by the listing agent
- Elementary: Red Oak
- Middle: James S. Russell
- High: Brunswick
Source: CVRMLS. This data may not be complete. We recommend contacting the local school district to confirm school assignments for this home.


Get pre-qualified for a loan
At Zillow Home Loans, we can pre-qualify you in as little as 5 minutes with no impact to your credit score.An equal housing lender. NMLS #10287.
- Virginia
- Brunswick County
- Alberta
- 23821
- 2891 Woodsdale Dr
Nearby cities
Nearby zip codes
Other Alberta Topics
