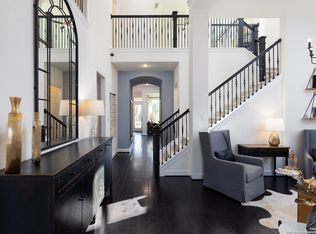
OWNERS BUILT THIS HOME NEW AND ADDED MAX UPGRADES. DAVID COLLUM OF CULLEN DESIGN AND INTERIORS DESIGNED THIS WHOLE HOUSE INCLUDING EXTERIOR BRICK AND STONE, TOTAL PAINT COLORS, LUXURY DRAPES IN EVERY ROOM INCLUDING BATHROOMS, UPGRADED WOOD IN COMPLETE HOME EXCEPT BEDROOMS, STONE AND BRICK FIREPLACE WITH SUPER MANTEL, BATHROOM SHOWERS AND SPECIAL TILE DESIGNED PATTERNS, EXTERIOR WROUGHT IRON GATES, CUSTOM BUILT ATTIC STAIRS AND FULL REMOTE CONTROLLED POWER ATTIC LIFT. HARDWOOD FLOORS IN ALL LIVING AREAS, TOP OF THE LINE CARPET AND EXTRA PADDING IN THE MASTER BEDROOM, UPGRADED TILE IN ALL BATHROOMS, CROWN MOLDING THROUGHOUT, UPGRADED GRANITE AND APPLIANCES, FLAGSTONE PATIO IN BACK AND FULL YARD SPRINKLER SYSTEM. THE DINING ROOM IS AT THE FRONT OF THE HOME AND COULD BE AN OFFICE IF YOU PREFER. LARGE LIVING WITH FLOOR TO CEILING STONE FIREPLACE FEATURING GAS LOGS. VERY OPEN FLOOR WITH KITCHEN, LIVING AND 2ND EATING AREA OPEN TO MAKE A HUGE ENTERTAINMENT AREA AS WELL AS THE ENCLOSED PATIO ADDING EXTRA SPACE. THE KITCHEN IS THE ENVY OF MOST CHEF'S WITH TOP-OF-THE-LINE APPLIANCES INCLUDING DISHWASHER WITH DRAWERS FOR BETTER CLEANING, STAINLESS STEEL GAS COOKTOP, RECENTLY INSTALLED OVEN, HUGE ISLAND WITH STAINLESS STEEL SINK AND BREAKFAST BAR, PLUS LARGE PANTRY TO TOP IT ALL OFF. THE MASTER SUITE IS HUGE WITH BEDROOM, ATTACHED SITTING AREA, LUXURY BATH FEATURING LARGE WALK-IN SHOWER, GARDEN TUB, DOUBLE VAINITY WITH GRANITE COUNTERTOP AND BIG WALK-IN CLOSET WITH AN ADDITIONAL CLOSET OUTSIDE BEDROOM DOOR. THE OTHER TWO BEDROOMS ARE BIG WITH LOTS OF CLOSET SPACE. THE OUTIDE ENCLOSED PATIO EXTENDS THE LIVING AREA WITH LOTS OF NATURAL LIGHT MADE FOR MORING COFFEE OR RELAXING AT THE END OF THE DAY. THERE IS A THREE CAR TANDUM GARAGE, PERMANENT STAIRS TO ATTIC PLUS AN ELECTRIC LIFT SO THE ATTIC IS USABLE FOR STORAGE. THE BACK YARD HAD 25K WORTH OF LANDSCAPING DONE TO INCLUDE FLAGSTONE PATIO, LANDSCAPING AND WROUGHT IRON FENCING ON BOTH SIDES. THE ENTIRE YARD FEATURES AN AUTOMATIC SPRINKLER SYSTEM AND BEAUTIFUL LANDSCAPING. ALL THIS AND ONLY MINUTES TO BOERNE, SAN ANTONIO, SIX FLAGS AND MUCH MORE.
Sold
Price Unknown
28910 Fairs Gate, Boerne, TX 78015
3beds
2,363sqft
Single Family Residence
Built in 2014
7,666 Square Feet Lot
$549,900 Zestimate®
$--/sqft
$3,025 Estimated rent
Home value
$549,900
$522,000 - $583,000
$3,025/mo
Zestimate® history
Owner options
List your home for rent
$3,025/mo
Rent Zestimate®
Find your next renter with Zillow Rental Manager. Plus, with online applications, you can quickly screen prospective tenants – for free.
$3,025/mo
Rent Zestimate®
Refinance and save
$130/mo
Est. payment
Refinancing to a lower rate could help reduce your monthly payments and save thousands over the life of the loan.
$130/mo
Est. payment
Explore your selling options
Work with a Zillow partner agent
Leverage their expertise and Zillow's premium Showcase listings to get your home seen by more buyers.
Get startedList with your own agent
Get your home in front of millions of buyers by listing it on Zillow.
Learn how to do itSell it yourself
Take full control of how buyers see your home on Zillow by listing For Sale by Owner (FSBO).
List your homeWhat's special
Exterior brick and stoneCrown molding throughoutUpgraded granite and appliancesFlagstone patio in backExterior wrought iron gatesFull yard sprinkler systemLarge pantry
Zillow last checked:
Listing updated:
Listed by:
Jeff Smith TREC #430382 (210) 710-5326,
San Antonio Elite Realty
Source: LERA MLS,MLS#: 1951178
Facts & features
Interior
Bedrooms & bathrooms
- Bedrooms: 3
- Bathrooms: 2
- Full bathrooms: 2
Primary bedroom
- Features: Split, Sitting Room, Walk-In Closet(s), Ceiling Fan(s), Full Bath
- Area: 308
- Dimensions: 22 x 14
Bedroom 2
- Area: 182
- Dimensions: 14 x 13
Bedroom 3
- Area: 156
- Dimensions: 13 x 12
Primary bathroom
- Features: Tub/Shower Separate, Double Vanity, Soaking Tub
- Area: 192
- Dimensions: 16 x 12
Dining room
- Area: 156
- Dimensions: 13 x 12
Kitchen
- Area: 195
- Dimensions: 15 x 13
Living room
- Area: 224
- Dimensions: 16 x 14
Heating
- Central, Natural Gas
Cooling
- Central Air
Appliances
- Included: Cooktop, Built-In Oven, Self Cleaning Oven, Microwave, Disposal, Dishwasher, Vented Exhaust Fan, Gas Water Heater
- Laundry: Laundry Room, Washer Hookup, Dryer Connection
Features
- Two Living Area, Separate Dining Room, Eat-in Kitchen, Two Eating Areas, Kitchen Island, Breakfast Bar, Pantry, High Ceilings, Open Floorplan, High Speed Internet, Telephone, Walk-In Closet(s), Master Downstairs, Ceiling Fan(s), Chandelier
- Flooring: Carpet, Wood
- Windows: Double Pane Windows, Window Coverings
- Has basement: No
- Number of fireplaces: 1
- Fireplace features: One, Living Room, Gas Logs Included
Interior area
- Total interior livable area: 2,363 sqft
Property
Parking
- Total spaces: 3
- Parking features: Three Car Garage, Tandem
- Garage spaces: 3
Accessibility
- Accessibility features: Int Door Opening 32"+, Accessible Entrance, Entry Slope less than 1 foot, Low Pile Carpet, No Steps Down, First Floor Bath
Features
- Levels: One
- Stories: 1
- Patio & porch: Covered, Screened
- Exterior features: Sprinkler System
- Pool features: None
- Fencing: Privacy
Lot
- Size: 7,666 Square Feet
- Residential vegetation: Mature Trees
Details
- Parcel number: 047099011630
Construction
Type & style
- Home type: SingleFamily
- Property subtype: Single Family Residence
Materials
- Brick
- Foundation: Slab
- Roof: Heavy Composition
Condition
- Pre-Owned
- New construction: No
- Year built: 2014
Details
- Builder name: ASHTON WOODS CUSTOM
Utilities & green energy
- Sewer: Sewer System
- Water: Water System
- Utilities for property: Cable Available
Community & HOA
Community
- Features: Playground
- Security: Controlled Access
- Subdivision: Front Gate
HOA
- Has HOA: Yes
- HOA fee: $130 annually
- HOA name: FAIR OAKS RANCH
- Second HOA name: Sa Front Gate HOA
- Additional fee info: HOA Fee 2: $159.72 Quarterly
Location
- Region: Boerne
Financial & listing details
- Tax assessed value: $509,700
- Annual tax amount: $5,244
- Date on market: 3/23/2026
- Cumulative days on market: 163 days
- Listing terms: Conventional,FHA,VA Loan,Cash,USDA Loan
Price history
| Date | Event | Price |
|---|---|---|
| 9/18/2026 | Sold | -- |
Source:  LERA MLS #1951178 Report a problem LERA MLS #1951178 Report a problem | ||
| 9/1/2026 | Pending sale | $575,000$243/sqft |
Source: LERA MLS #1951178 Report a problem | ||
| 6/1/2026 | Price change | $575,000-4.2%$243/sqft |
Source: LERA MLS #1951178 Report a problem | ||
| 5/7/2026 | Price change | $600,000-7.7%$254/sqft |
Source: LERA MLS #1951178 Report a problem | ||
| 3/23/2026 | Listed for sale | $650,000$275/sqft |
Source: LERA MLS #1951178 Report a problem | ||
Public tax history
| Year | Property taxes | Tax assessment |
|---|---|---|
| 2025 | -- | $509,700 +0% |
| 2024 | -- | $509,494 +10% |
| 2023 | $3,810 +4.2% | $463,176 +10% |
| 2022 | $3,658 -4.9% | $421,069 +10% |
| 2021 | $3,845 | $382,790 +1% |
| 2020 | $3,845 -51.2% | $379,030 +5% |
| 2019 | $7,871 | $360,930 +6.7% |
| 2018 | $7,871 +3% | $338,270 -2.5% |
| 2017 | $7,639 -1.1% | $347,030 -2.2% |
| 2016 | $7,720 +534.5% | $354,990 -0.8% |
| 2015 | $1,217 | $357,930 +581.8% |
| 2014 | $1,217 | $52,500 |
Find assessor info on the county website
Neighborhood: 78015
Nearby homes
- $487,2004 bd2 ba2.2k sqft28906 Fairs Gate, Boerne, TX 78015Off Market
- $551,3003 bd2 ba2.5k sqft28914 Fairs Gate, Boerne, TX 78015Off Market
- $--4 bd4 ba3.3k sqft28902 Fairs Gate, Boerne, TX 78015Sold
- $580,6004 bd3 ba2.8k sqft28918 Fairs Gate, Boerne, TX 78015Off Market
- $465,5003 bd2 ba2k sqft9003 Pond Gate, Boerne, TX 78015Off Market
- $538,9004 bd2 ba2.6k sqft9002 Pond Gate, Boerne, TX 78015Off Market
- $100-- bd-- ba-- sqftWhisper Gate, Boerne, TX 78015Off Market
- $--3 bd3 ba2.6k sqft28714 Front Gate, Boerne, TX 78015Sold
Nearby schools
GreatSchools rating
- 10/10Van Raub Elementary SchoolGrades: PK-5Distance: 0.3 mi
- 9/10Boerne Middle SouthGrades: 6-8Distance: 3.3 mi
- 8/10Boerne - Samuel V Champion High SchoolGrades: 9-12Distance: 4.8 mi
Schools provided by the listing agent
- Elementary: Van Raub
- Middle: Boerne Middle S
- High: Champion
- District: Boerne
Source: LERA MLS. This data may not be complete. We recommend contacting the local school district to confirm school assignments for this home.
Get a cash offer in 3 minutes
Find out how much your home could sell for in as little as 3 minutes with a no-obligation cash offer.
Estimated market value
$549,900
Get a cash offer in 3 minutes
Find out how much your home could sell for in as little as 3 minutes with a no-obligation cash offer.
Estimated market value
$549,900
- Texas
- Bexar County
- Fair Oaks Ranch
- 78015
- 28910 Fairs Gate
