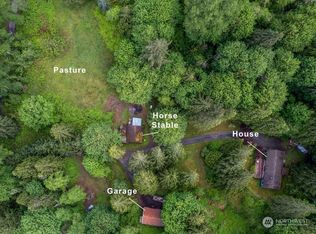
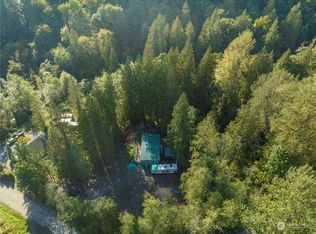
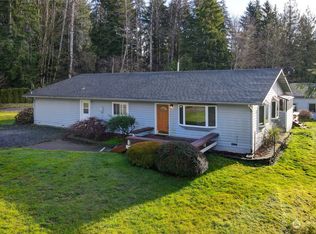

Special interest rate available through preferred lender. Beautifully designed 2019 home offering space, comfort, privacy, & versatility just minutes from downtown Duvall. With 3,190 square feet, five bedrooms, three & a half bathrooms, & dual primary suites, including one on the main floor & one upstairs, this home provides a thoughtful layout with room to live, work, gather, & unwind. The open concept main floor is filled with natural light & showcases quality finishes throughout. The chef’s kitchen features white shaker cabinetry, quartz countertops, herringbone tile backsplash, stainless steel appliances, & a spacious layout that flows seamlessly into the great room with a shiplap gas fireplace & warm wood mantle. A dedicated main floor office with built-in cabinetry offers a quiet & functional workspace. Step outside to the covered outdoor living area with wood-planked ceiling & ceiling fans, ideal for year-round entertaining and everyday enjoyment. Upstairs, a generous open flex space offers room for a media area, playroom, workout space, or second office. The property features a two-story shop with garage space below & finished flex room above, complete with a projection screen, plus a separate storage shed for added functionality. Set on nearly forty acres surrounded by evergreens & mature trees, this property offers a peaceful Pacific Northwest setting with room to breathe & enjoy privacy while remaining close to town, schools, shopping, dining, & Eastside amenities.
Active
Listed by: FIRST AND MAIN • Lindsay Heitlauf
Price cut: $51K (8/18)
$1,699,000
28910 NE 112th Way, Duvall, WA 98019
5beds
3,190sqft
Single Family Residence
Built in 2019
39.09 Acres Lot
$-- Zestimate®
$533/sqft
$-- HOA
What's special
Quality finishes throughoutFive bedroomsHerringbone tile backsplashWhite shaker cabinetryStainless steel appliancesQuartz countertops
- 70 days
- 793
- 49
Zillow last checked:
Listing updated:
Listed by:
Lindsay Heitlauf,
FIRST AND MAIN
Source: NWMLS as distributed by MLS GRID,MLS#: 2544477
Facts & features
Interior
Bedrooms & bathrooms
- Bedrooms: 5
- Bathrooms: 4
- Full bathrooms: 3
- 1/2 bathrooms: 1
- Main level bathrooms: 2
- Main level bedrooms: 1
Primary bedroom
- Level: Main
Bedroom
- Level: Second
Bedroom
- Level: Second
Bedroom
- Level: Second
Bedroom
- Level: Second
Bathroom full
- Level: Second
Bathroom full
- Level: Second
Bathroom full
- Level: Main
Other
- Level: Main
Den office
- Level: Main
Entry hall
- Level: Main
Family room
- Level: Main
Great room
- Level: Main
Utility room
- Level: Main
Heating
- Fireplace, Forced Air, Electric, Propane
Cooling
- Forced Air
Appliances
- Included: Dishwasher, Double Oven, Dryer, Microwave, Refrigerator, Stove(s)/Range(s), Washer, Dishwasher(s), Dryer(s), Microwave(s), Refrigerator(s), Washer(s), Water Heater: electric, Water Heater Location: garage
Features
- Bath Off Primary, Pantry
- Flooring: Laminate, Vinyl, Carpet
- Windows: Dbl Pane/Storm Window
- Basement: None
- Number of fireplaces: 1
- Fireplace features: Gas, Main Level: 1, Fireplace
Interior area
- Total structure area: 3,190
- Total interior livable area: 3,190 sqft
Video & virtual tour
Property
Parking
- Total spaces: 2
- Parking features: Attached Garage, RV Parking
- Has attached garage: Yes
- Covered spaces: 2
Features
- Levels: Two
- Stories: 2
- Entry location: Main
- Patio & porch: Second Primary Bedroom, Bath Off Primary, Dbl Pane/Storm Window, Fireplace, Pantry, Security System, Sprinkler System, Walk-In Closet(s), Water Heater
- Has view: Yes
- View description: Mountain(s), Territorial
Lot
- Size: 39.09 Acres
- Features: Dead End Street, Secluded, Value In Land, Patio, Propane, RV Parking
- Topography: Level,Sloped
- Residential vegetation: Brush, Garden Space, Wooded
Details
- Parcel number: 3126079001
- Special conditions: Standard
- Other equipment: Leased Equipment: propane tank
Construction
Type & style
- Home type: SingleFamily
- Architectural style: Traditional,2 Story
- Property subtype: Single Family Residence
Materials
- Cement/Concrete, Stone
- Foundation: Poured Concrete
- Roof: Composition
Condition
- Very Good
- Year built: 2019
Utilities & green energy
- Electric: Company: PSE
- Sewer: Septic Tank, Company: Septic
- Water: Individual Well, Company: Well
- Utilities for property: Starlink
Community & HOA
Community
- Security: Security System
- Subdivision: Duvall
Location
- Region: Duvall
Financial & listing details
- Price per square foot: $533/sqft
- Tax assessed value: $1,617,000
- Annual tax amount: $16,474
- Date on market: 3/25/2026
- Cumulative days on market: 161 days
- Listing terms: Conventional
- Inclusions: Dishwasher(s), Double Oven, Dryer(s), Leased Equipment, Microwave(s), Refrigerator(s), Stove(s)/Range(s), Washer(s)
Estimated market value
Not available
Estimated sales range
Not available
Not available
Price history
| Date | Event | Price |
|---|---|---|
| 8/18/2026 | Price change | $1,699,000-2.9%$533/sqft |
Source:  NWMLS as distributed by MLS GRID #2544477 Report a problem NWMLS as distributed by MLS GRID #2544477 Report a problem | ||
| 6/24/2026 | Listed for sale | $1,750,000+391.2%$549/sqft |
Source: NWMLS as distributed by MLS GRID #2544477 Report a problem | ||
| 9/13/2018 | Sold | $356,250+32.4%$112/sqft |
Source: Public Record Report a problem | ||
| 2/3/2005 | Sold | $269,000-17.2%$84/sqft |
Source: Public Record Report a problem | ||
| 7/26/1999 | Sold | $325,000$102/sqft |
Source: Public Record Report a problem | ||
Public tax history
| Year | Property taxes | Tax assessment |
|---|---|---|
| 2025 | $16,475 +11.5% | $1,617,000 +7.7% |
| 2024 | $14,780 -0.5% | $1,502,000 +5.1% |
| 2023 | $14,852 +12.7% | $1,429,000 +1.1% |
| 2022 | $13,179 +10.3% | $1,413,000 +34.3% |
| 2021 | $11,944 +70.1% | $1,052,000 +100% |
| 2019 | $7,020 +150.2% | $526,000 +150.5% |
| 2018 | $2,806 -0.4% | $210,000 +6.1% |
| 2017 | $2,818 -24.9% | $198,000 -27.7% |
| 2016 | $3,751 | $274,000 +6.2% |
| 2015 | $3,751 | $258,000 -1.5% |
| 2014 | $3,751 | $262,000 +25.4% |
| 2013 | $3,751 | $209,000 +11.2% |
| 2012 | -- | $188,000 -13.4% |
| 2011 | -- | $217,000 +4.3% |
| 2010 | -- | $208,000 |
| 2009 | -- | $208,000 -5.5% |
| 2007 | -- | $220,000 +2.8% |
| 2006 | -- | $214,000 |
| 2005 | -- | $214,000 -4.5% |
| 2001 | $2,964 | $224,000 |
Find assessor info on the county website
Monthly payment
Est. payment
Payment breakdown
Explore the cost of this home by adjusting the details. Changes won't be saved.Climate risks
Neighborhood: 98019
Nearby schools
Schools provided by the listing agent
- Elementary: Stillwater Elem
- Middle: Tolt Mid
- High: Cedarcrest High
Source: NWMLS as distributed by MLS GRID. This data may not be complete. We recommend contacting the local school district to confirm school assignments for this home.
Similar homes
- $1,389,0004 bd5 ba3.5k sqft1718 292nd Place NE, Carnation, WA 98014Active
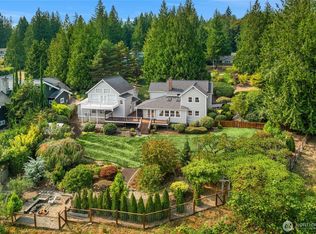 MLS ID #2520625, Doris H Ong. NWMLS as distributed by MLS GRID
 - $1,250,0005 bd3 ba3.1k sqftNorth Hill, Duvall, WA 98019Active
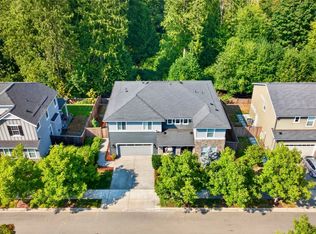 MLS ID #2566105, Jennifer Brooks. NWMLS as distributed by MLS GRID
 - $1,100,0004 bd3 ba2.1k sqftCedars Of Duvall, Duvall, WA 98019Active
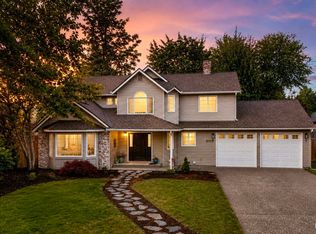 MLS ID #2565821, Jennifer Brooks. NWMLS as distributed by MLS GRID
 - $1,799,0006 bd4 ba3.5k sqft13115 80th Avenue NE, Kirkland, WA 98034Active
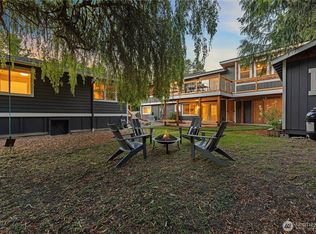 MLS ID #2576526, Michael Connachan. NWMLS as distributed by MLS GRID
