Skip main navigation
Sold for $794,000
  • $794,000

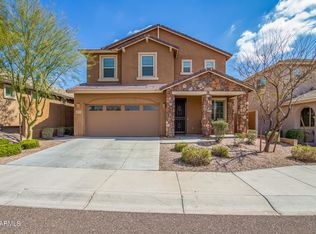
    28911 N 41ST Place, Cave Creek, AZ 85331

    5beds
    3baths
    2,905sqft
    Single Family Residence
    Built in 2016
    6,000 Square Feet Lot
    $777,100 Zestimate®
    $273/sqft
    $6,790 Estimated rent

    Home value

    $777,100

    $707,000 - $855,000

    $6,790/mo

    Zestimate® history
    Loading
    Loading...

    Owner options

    List your home for rent

    $6,790/mo

    Rent Zestimate®

    Find your next renter with Zillow Rental Manager. Plus, with online applications, you can quickly screen prospective tenants – for free.

    Learn more

    $6,790/mo

    Rent Zestimate®

    Refinance and save

    $4,629/mo

    Est. payment

    Refinancing to a lower rate could help reduce your monthly payments and save thousands over the life of the loan.

    See today's rates

    $4,629/mo

    Est. payment

    Explore your selling options

    Work with a Zillow partner agent

    Leverage their expertise and Zillow's premium Showcase listings to get your home seen by more buyers.

    Get started

    List with your own agent

    Get your home in front of millions of buyers by listing it on Zillow.

    Learn how to do it

    Sell it yourself

    Take full control of how buyers see your home on Zillow by listing For Sale by Owner (FSBO).

    List your home

    What's special

    Oversized poolBuilt-in smokerLoft spaceGas cooktopBar seating areaElegant white shaker cabinetsBaja shelf
    Prepare to be amazed by this home built in 2016, with exceptional entertaining space. Featuring a gourmet kitchen, 5 bedrooms, 3 bathrooms, and a backyard that will make you never want to go inside. The backyard has all the Paradise Vibes that will make all your friends green with envy. The oversized pool boasts a spacious Baja shelf complemented by an impressive water feature to create the perfect ambiance. Adjacent to the pool is an outdoor kitchen complete with a bar seating area for 10. A built-in smoker produces mouthwatering meats while the natural gas grill sizzles up steak and spicy shishito peppers. As the day transitions into night, savor the serenity of Cave Creek's dark skies. When it's time to retreat indoors, you'll be welcomed by a gourmet kitchen featuring a gas cooktop, elegant white shaker cabinets with 42" uppers, granite countertops, an island, stainless steel appliances, and a pantry. The main level also offers a full bedroom and bath for guests who won't want to leave! Upstairs, the primary bedroom awaits with an ensuite bathroom boasting a tiled shower large enough to rival a car wash, a double vanity, and a spacious walk-in closet. Additionally, the upper level includes three more generously sized guest bedrooms with walk in closets, a guest bathroom, and a loft space perfect for a second living room, office, or gym. Run don't walk to see this dream of a house, as backyards of this caliber are in high demand. Cave Creek offers top-notch schools, amazing shopping, and dining delights. Don't miss the famous Buffalo Chip Saloon and world-class golf, plus unbeatable biking and hiking trails. A quick drive to the best of Desert Ridge & Scottsdale. It's all right here!

    Zillow last checked:

    Listing updated:

    Listed by:

    Teri M Armijo 480-628-0245,

    West USA Realty,

    Fernando Armijo 480-220-7299,

    West USA Realty

    Bought with:

    Michael Fabbro, SA648899000

    West USA Realty

    Source: ARMLS,MLS#: 6740548MLS Logo

    Facts & features

    Interior

    Bedrooms & bathrooms
    • Bedrooms: 5
    • Bathrooms: 3
    Heating
    • Natural Gas
    Cooling
    • Central Air, Ceiling Fan(s), Programmable Thmstat
    Appliances
    • Included: Refrigerator, Built-in Microwave, Dishwasher, Disposal, Gas Range, Gas Oven, Gas Cooktop
    • Laundry: Upper Level, Inside, Gas Dryer Hookup
    Features
    • Pantry, High Speed Internet, Granite Counters, Double Vanity, Upstairs, Eat-in Kitchen, Breakfast Bar, 9+ Flat Ceilings, Kitchen Island, 3/4 Bath Master Bdrm
    • Flooring: Carpet, Tile
    • Windows: Low Emissivity Windows, Double Pane Windows
    • Has basement: No
    • Has fireplace: No
    Interior area
    • Total structure area: 2,905
    • Total interior livable area: 2,905 sqft

    Property

    Parking
    • Total spaces: 4
    • Parking features: Garage Door Opener
    • Garage spaces: 2
    • Uncovered spaces: 2
    Features
    • Stories: 2
    • Patio & porch: Covered, Patio
    • Exterior features: Private Yard
    • Has private pool: Yes
    • Pool features: Variable Speed Pump
    • Spa features: None
    • Fencing: Block
    Lot
    • Size: 6,000 sqft
    • Features: Sprinklers In Rear, Sprinklers In Front, Desert Front, Gravel/Stone Front, Synthetic Grass Back, Auto Timer H2O Front, Auto Timer H2O Back
    Details
    • Parcel number: 21139063

    Construction

    Type & style
    • Home type: SingleFamily
    • Property subtype: Single Family Residence
    Materials
    • Stucco, Wood Frame, Painted
    • Roof: Tile
    Condition
    • Year built: 2016
    Details
    • Builder name: Lennar

    Utilities & green energy

    • Sewer: Public Sewer
    • Water: City Water

    Community & neighborhood

    Community
    • Community features: Playground
    Location
    • Region: Cave Creek
    • Subdivision: CAVE CREEK & PEAK VIEW

    HOA & financial

    HOA
    • Has HOA: Yes
    • HOA fee: $107 monthly
    • Services included: Maintenance Grounds
    • Association name: Discovery at Peak Vi
    • Association phone: 480-335-1190

    Other

    Other facts
    • Listing terms: Cash,Conventional,FHA,VA Loan
    • Ownership: Fee Simple

    Price history

    DateEventPrice
    2/14/2025Sold$794,000-0.7%$273/sqft
    Source: ARMLS #6740548 Report a problem
    2/7/2025Pending sale$799,888$275/sqft
    Source: ARMLS #6740548 Report a problem
    12/26/2024Price change$799,8880%$275/sqft
    Source: ARMLS #6740548 Report a problem
    12/6/2024Price change$799,9000%$275/sqft
    Source: ARMLS #6740548 Report a problem
    11/11/2024Price change$800,000-3%$275/sqft
    Source: ARMLS #6740548 Report a problem
    10/25/2024Price change$825,000-2.9%$284/sqft
    Source: ARMLS #6740548 Report a problem
    9/4/2024Listed for sale$850,000$293/sqft
    Source: ARMLS #6740548 Report a problem

    Public tax history

    YearProperty taxesTax assessment
    2025$2,219 +1.7%$67,520 -9.1%
    2024$2,183 +3%$74,320 +106.3%
    2023$2,120 -0.6%$36,031 -20.1%
    2022$2,133 -3.9%$45,080 +2.2%
    2021$2,221 +3.7%$44,100 +9.7%
    2020$2,142 +4.1%$40,200 +1%
    2019$2,059 $39,800 +352%
    2018$2,059 +2650.8%$8,805 +624.7%
    2017$75 $1,215 -4.7%
    2016-- $1,275

    Find assessor info on the county website

    Neighborhood: 85331

    Nearby schools

    GreatSchools rating
    Schools provided by the listing agent
    • Elementary: Desert Willow Elementary School
    • Middle: Sonoran Trails Middle School
    • High: Cactus Shadows High School
    • District: Cave Creek Unified District

    Source: ARMLS. This data may not be complete. We recommend contacting the local school district to confirm school assignments for this home.

    Get a cash offer in 3 minutes
    Find out how much your home could sell for in as little as 3 minutes with a no-obligation cash offer.
    Estimated market value
    $777,100
    Get a cash offer in 3 minutes
    Find out how much your home could sell for in as little as 3 minutes with a no-obligation cash offer.
    Estimated market value
    $777,100