Are you looking for turn-key, move-in ready and meticulously cared for?? Then schedule your showing today, because this 3-bedroom, 2 bath home is sure to impress! This gem is located in a prime area less than a mile to i-75 in The Villages of Wesley Chapel. The 11 ft vaulted ceilings in the family room and different height variations throughout make this home feel open and airy. Upon entering you will have 2 bedrooms upfront with nicely sized closets and a full bathroom featuring a shower tub combo. The primary bedroom is located to the rear of the home giving a nice separation of space with high ceilings and 3 windows across the rear allowing tons of natural light. You will find beautiful engineered hardwood floors throughout the entire home with tile in the wet areas. That's right, not a lick of carpet in this home. The kitchen has been tastefully upgraded with solid maple cabinets and quartz countertops, slate stainless steel appliances and a microwave that is vented to the exterior. The cafe space is rather large and holds a nicely sized round table. The current owner has the dining room set up as a home office but floor to ceiling mirrors gives a nice formal feel along with skylights high above. The A/C, roof & water heater were replaced in 2017 along with new exterior paint. Other upgrades include new vanities & toilets in both bathrooms, ceiling fans & light fixtures, front door, side garage door, fencing, front load washer & dryer (that will convey), water softener w/ultraviolet-sanitaire, and interlocking decking on lanai. And best of all, NO CDD in this community just a super low HOA of $370 per year!! You are less than 2 minutes to Publix, multiple dining options, the new Baycare Hospital, the Krates and so much more. Don't snooze on this beauty!!! (A/C serviced and cleaned 7/25 along with dryer vent maintenance).
Sold for $342,000
Zestimate®
$342,000
28912 Burke Mill Pl, Wesley Chapel, FL 33545
3beds
1,499sqft
Single Family Residence
Built in 1993
6,600 Square Feet Lot
$342,000 Zestimate®
$228/sqft
$2,125 Estimated rent
Home value
$342,000
$315,000 - $369,000
$2,125/mo
Zestimate® history
Owner options
List your home for rent
$2,125/mo
Rent Zestimate®
Find your next renter with Zillow Rental Manager. Plus, with online applications, you can quickly screen prospective tenants – for free.
$2,125/mo
Rent Zestimate®
Refinance and save
$2,368/mo
Est. payment
Refinancing to a lower rate could help reduce your monthly payments and save thousands over the life of the loan.
$2,368/mo
Est. payment
Explore your selling options
Work with a Zillow partner agent
Leverage their expertise and Zillow's premium Showcase listings to get your home seen by more buyers.
Get startedList with your own agent
Get your home in front of millions of buyers by listing it on Zillow.
Learn how to do itSell it yourself
Take full control of how buyers see your home on Zillow by listing For Sale by Owner (FSBO).
List your homeWhat's special
Quartz countertopsDifferent height variations throughoutNew exterior paintInterlocking decking on lanaiSlate stainless steel appliancesSide garage door
Zillow last checked:
Listing updated:
Listed by:
Andres Diaz, Jr 813-541-1433,
EXP REALTY LLC 888-883-8509,
Debbie Diaz 813-404-7246,
EXP REALTY LLC
Bought with:
Claudia Garcia Rios, 3452740
LPT REALTY, LLC
Source: Stellar MLS,MLS#: TB8483575 Originating MLS: Sarasota - Manatee
Originating MLS: Sarasota - Manatee
Facts & features
Interior
Bedrooms & bathrooms
- Bedrooms: 3
- Bathrooms: 2
- Full bathrooms: 2
Rooms
- Room types: Utility Room
Primary bedroom
- Features: Walk-In Closet(s)
- Level: First
- Area: 195 Square Feet
- Dimensions: 15x13
Primary bathroom
- Features: Garden Bath
- Level: First
Kitchen
- Features: Breakfast Bar, Pantry
- Level: First
- Area: 225 Square Feet
- Dimensions: 15x15
Living room
- Level: First
- Area: 182 Square Feet
- Dimensions: 14x13
Heating
- Central
Cooling
- Central Air
Appliances
- Included: Dishwasher, Dryer, Microwave, Range, Refrigerator, Washer, Water Softener
- Laundry: Inside
Features
- Ceiling Fan(s), High Ceilings, Open Floorplan, Solid Wood Cabinets, Split Bedroom, Stone Counters, Thermostat, Vaulted Ceiling(s)
- Flooring: Engineered Hardwood, Tile
- Has fireplace: No
Interior area
- Total structure area: 2,056
- Total interior livable area: 1,499 sqft
Property
Parking
- Total spaces: 2
- Parking features: Driveway
- Attached garage spaces: 2
- Has uncovered spaces: Yes
Features
- Levels: One
- Stories: 1
- Exterior features: Sidewalk
- Fencing: Fenced
Lot
- Size: 6,600 Square Feet
- Dimensions: 60 x 110
- Features: Landscaped, Sidewalk
- Residential vegetation: Trees/Landscaped
Details
- Parcel number: 2026070020006000060
- Zoning: R4
- Special conditions: None
Construction
Type & style
- Home type: SingleFamily
- Architectural style: Florida
- Property subtype: Single Family Residence
Materials
- Block, Stucco
- Foundation: Slab
- Roof: Shingle
Condition
- New construction: No
- Year built: 1993
Utilities & green energy
- Sewer: Public Sewer
- Water: Public
- Utilities for property: BB/HS Internet Available, Cable Available, Electricity Connected, Public, Sewer Connected, Underground Utilities, Water Connected
Community & HOA
Community
- Features: Deed Restrictions
- Pet fee: $0 monthly
- Subdivision: VILLAGES AT WESLEY CHAPEL
HOA
- Has HOA: Yes
- HOA fee: $31 monthly
- HOA name: Villages at Wesley Chapel/Linda Durham
- HOA phone: 813-973-0820
Location
- Region: Wesley Chapel
Financial & listing details
- Price per square foot: $228/sqft
- Tax assessed value: $290,535
- Annual tax amount: $2,304
- Date on market: 3/7/2026
- Cumulative days on market: 56 days
- Listing terms: Cash,Conventional,FHA,VA Loan
- Ownership: Fee Simple
- Total actual rent: 0
- Electric utility on property: Yes
- Road surface type: Paved
Price history
| Date | Event | Price |
|---|---|---|
| 6/5/2026 | Sold | $342,000-2%$228/sqft |
Source:  Stellar MLS #TB8483575 Report a problem Stellar MLS #TB8483575 Report a problem | ||
| 5/7/2026 | Pending sale | $349,000$233/sqft |
Source: eXp Realty #TB8483575 Report a problem | ||
| 4/29/2026 | Price change | $349,000-2.8%$233/sqft |
Source: eXp Realty #TB8483575 Report a problem | ||
| 4/1/2026 | Listed for sale | $359,000$239/sqft |
Source: eXp Realty #TB8483575 Report a problem | ||
| 3/31/2026 | Pending sale | $359,000$239/sqft |
Source: eXp Realty #TB8483575 Report a problem | ||
| 3/25/2026 | Price change | $359,000-2.7%$239/sqft |
Source: Stellar MLS #TB8483575 Report a problem | ||
| 3/19/2026 | Listed for sale | $369,000$246/sqft |
Source: eXp Realty #TB8483575 Report a problem | ||
| 3/17/2026 | Pending sale | $369,000$246/sqft |
Source: eXp Realty #TB8483575 Report a problem | ||
| 3/7/2026 | Listed for sale | $369,000+103.9%$246/sqft |
Source: eXp Realty #TB8483575 Report a problem | ||
| 1/20/2017 | Sold | $181,000-13%$121/sqft |
Source: Public Record Report a problem | ||
| 6/2/2006 | Sold | $208,000+73.3%$139/sqft |
Source: Stellar MLS #T2149152 Report a problem | ||
| 4/2/2002 | Sold | $120,000+7.1%$80/sqft |
Source: Public Record Report a problem | ||
| 4/24/2000 | Sold | $112,000+34.6%$75/sqft |
Source: Public Record Report a problem | ||
| 12/23/1993 | Sold | $83,200$56/sqft |
Source: Public Record Report a problem | ||
Public tax history
| Year | Property taxes | Tax assessment |
|---|---|---|
| 2024 | $2,241 +4.3% | $163,380 |
| 2023 | $2,149 +7.8% | $163,380 +3% |
| 2022 | $1,994 +2.3% | $158,630 +6.1% |
| 2021 | $1,949 +1.9% | $149,530 +1.4% |
| 2020 | $1,913 +2.1% | $147,470 +2.3% |
| 2019 | $1,874 | $144,160 +1.9% |
| 2018 | $1,874 +2.2% | $141,473 +30.4% |
| 2017 | $1,834 +41.3% | $108,530 +4.2% |
| 2016 | $1,298 +3.5% | $104,112 +0.7% |
| 2015 | $1,254 +3.1% | $103,388 -13.7% |
| 2014 | $1,216 | $119,810 +17.5% |
| 2013 | -- | $101,986 +2.6% |
| 2012 | -- | $99,362 -2.4% |
| 2011 | -- | $101,807 -10.4% |
| 2010 | -- | $113,609 -10% |
| 2009 | -- | $126,301 -18.5% |
| 2008 | -- | $154,965 -14.2% |
| 2007 | -- | $180,716 +7.7% |
| 2006 | -- | $167,764 +36.6% |
| 2005 | -- | $122,820 +13.9% |
| 2004 | -- | $107,796 +8.7% |
| 2003 | -- | $99,197 +2% |
| 2002 | -- | $97,218 +15.2% |
| 1999 | -- | $84,404 |
Find assessor info on the county website
Neighborhood: Villages at Wesley Chapel
Nearby homes
- $326,900-- bd2 ba1.5k sqft28916 Burke Mill Pl, Wesley Chapel, FL 33545Off Market
- $323,800-- bd2 ba1.4k sqft28906 Burke Mill Pl, Wesley Chapel, FL 33545Off Market
- $335,700-- bd2 ba1.6k sqft28922 Burke Mill Pl, Wesley Chapel, FL 33545Off Market
- $368,7003 bd2 ba1.7k sqft28852 Burke Mill Pl, Wesley Chapel, FL 33545Off Market
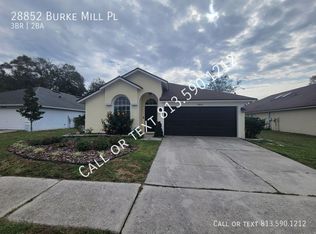
- $353,100-- bd2 ba1.5k sqft5829 Dorham Pl, Wesley Chapel, FL 33545Off Market
- $344,3003 bd2 ba1.4k sqft28924 Burke Mill Pl, Wesley Chapel, FL 33545Off Market
- $385,5003 bd2 ba1.5k sqft28846 Burke Mill Pl, Wesley Chapel, FL 33545Off Market
- $350,3003 bd2 ba1.4k sqft5818 Azure Dr, Wesley Chapel, FL 33545Off Market
Nearby schools
GreatSchools rating
- 7/10Quail Hollow Elementary SchoolGrades: PK-5Distance: 1.6 mi
- 6/10Thomas E. Weightman Middle SchoolGrades: 6-8Distance: 2.1 mi
- 5/10Wesley Chapel High SchoolGrades: 9-12Distance: 1.9 mi
Schools provided by the listing agent
- Elementary: Quail Hollow Elementary-PO
- Middle: Thomas E Weightman Middle-PO
- High: Wesley Chapel High-PO
Source: Stellar MLS. This data may not be complete. We recommend contacting the local school district to confirm school assignments for this home.
Get a cash offer in 3 minutes
Find out how much your home could sell for in as little as 3 minutes with a no-obligation cash offer.
Estimated market value
$342,000
Get a cash offer in 3 minutes
Find out how much your home could sell for in as little as 3 minutes with a no-obligation cash offer.
Estimated market value
$342,000
- Florida
- Pasco County
- Wesley Chapel
- 33545
- Villages at Wesley Chapel
- 28912 Burke Mill Pl
Nearby cities
Nearby neighborhoods
Nearby zip codes
Other Wesley Chapel Topics
