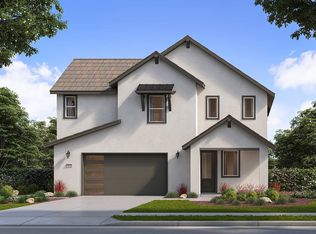
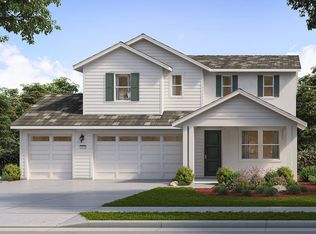
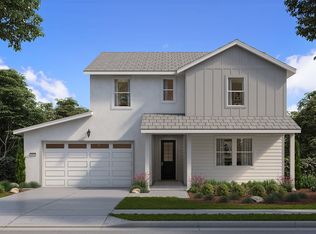
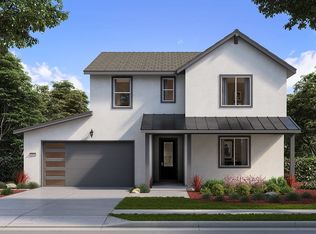
Vineyard Plan 2 is a single-story home with 1,992 square feet and an optional ADU that offers 534 square feet of additional living space, totaling 2,526 approximate square feet. The foyer opens to the den, which has the option of becoming bedroom four. The island kitchen flows into the dining and great room with a sliding glass door that opens to the optional covered outdoor room. Two secondary bedrooms and a full bath are down the hall with a full size laundry room that connects to the 2-car garage. The primary bedroom opens to the backyard and features an en suite bathroom with a walk-in closet. Notable options for this plan include an optional 3rd car garage, and an ADU above the garage with a kitchen, great room, bedroom, and full bathroom.
Sold for $859,990
$859,990
28912 Saddle Cir, Castaic, CA 91384
3beds
2,380sqft
Single Family Residence
Built in 2025
-- sqft lot
$966,600 Zestimate®
$361/sqft
$4,888 Estimated rent
Home value
$966,600
$899,000 - $1.03M
$4,888/mo
Zestimate® history
Owner options
List your home for rent
$4,888/mo
Rent Zestimate®
Find your next renter with Zillow Rental Manager. Plus, with online applications, you can quickly screen prospective tenants – for free.
$4,888/mo
Rent Zestimate®
Refinance and save
$5,424/mo
Est. payment
Refinancing to a lower rate could help reduce your monthly payments and save thousands over the life of the loan.
$5,424/mo
Est. payment
Explore your selling options
Work with a Zillow partner agent
Leverage their expertise and Zillow's premium Showcase listings to get your home seen by more buyers.
Get startedList with your own agent
Get your home in front of millions of buyers by listing it on Zillow.
Learn how to do itSell it yourself
Take full control of how buyers see your home on Zillow by listing For Sale by Owner (FSBO).
List your homeWhat's special
Zillow last checked:
Listing updated:
Source: Williams Homes

Facts & features
Interior
Bedrooms & bathrooms
- Bedrooms: 3
- Bathrooms: 3
- Full bathrooms: 3
Heating
- Natural Gas, Electric, Solar, Forced Air
Cooling
- Central Air
Features
- In-Law Floorplan, Walk-In Closet(s)
Interior area
- Total interior livable area: 2,380 sqft
Property
Parking
- Total spaces: 2
- Parking features: Attached
- Attached garage spaces: 2
Features
- Levels: 1.0
- Stories: 1
Construction
Type & style
- Home type: SingleFamily
- Property subtype: Single Family Residence
Condition
- New Construction
- New construction: Yes
- Year built: 2025
Details
- Builder name: Williams Homes
Community & neighborhood
Location
- Region: Castaic
- Subdivision: Williams Ranch
Price history
| Date | Event | Price |
|---|---|---|
| 12/12/2025 | Sold | $859,990$361/sqft |
Source: Agent Provided Report a problem | ||
| 9/30/2025 | Price change | $859,990+0%$361/sqft |
Source: | ||
| 9/19/2025 | Price change | $859,721+2.6%$361/sqft |
Source: | ||
| 9/10/2025 | Listed for sale | $837,629$352/sqft |
Source: | ||
Public tax history
Tax history is unavailable.
Neighborhood: 91384
Nearby schools
GreatSchools rating
- 7/10Live Oak Elementary SchoolGrades: K-6Distance: 1.4 mi
- 7/10Castaic Middle SchoolGrades: 7-8Distance: 0.4 mi
- 10/10Valencia High SchoolGrades: 9-12Distance: 4.6 mi
Get a cash offer in 3 minutes
Find out how much your home could sell for in as little as 3 minutes with a no-obligation cash offer.
Estimated market value
$966,600
Get a cash offer in 3 minutes
Find out how much your home could sell for in as little as 3 minutes with a no-obligation cash offer.
Estimated market value
$966,600
- California
- Los Angeles County
- Castaic
- 91384
- 28912 Saddle Cir