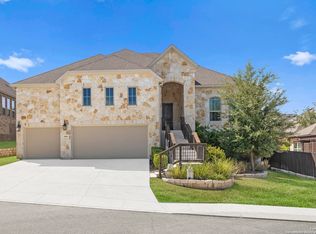
Nestled within the prestigious gated community of Prospect Creek at Kinder Ranch, this meticulously upgraded single-story residence offers unparalleled elegance and functionality. The heart of the home is the chef-inspired kitchen, featuring a generous island with seating, a dedicated coffee bar with custom cabinetry, and a walk-in pantry offering abundant storage. High-end appliances and fixtures elevate the culinary experience. Prospect Creek at Kinder Ranch offers a family-friendly environment with scenic walking trails, a new high school, and a welcoming neighborhood atmosphere. The grand primary suite serves as a serene sanctuary, complete with a spa-inspired bathroom featuring separate vanities, a a walk-in shower, and an oversized walk-in closet. Secondary bedrooms are thoughtfully positioned for privacy, with a Jack-and-Jill bathroom connecting two rooms and a third bedroom benefiting from a nearby full bath-ideal for guests. All bathrooms showcase decorative tile work and elegant granite countertops. This move-in ready home seamlessly blends modern elegance with functional design, making it the perfect place to create lasting memories. Don't miss the opportunity to experience this exceptional property-schedule your showing today!
Sold
Price Unknown
28914 Gracies Sky, San Antonio, TX 78260
4beds
2,860sqft
Single Family Residence
Built in 2016
0.26 Acres Lot
$602,200 Zestimate®
$--/sqft
$2,987 Estimated rent
Home value
$602,200
$560,000 - $650,000
$2,987/mo
Zestimate® history
Owner options
List your home for rent
$2,987/mo
Rent Zestimate®
Find your next renter with Zillow Rental Manager. Plus, with online applications, you can quickly screen prospective tenants – for free.
$2,987/mo
Rent Zestimate®
Refinance and save
$300/mo
Est. payment
Refinancing to a lower rate could help reduce your monthly payments and save thousands over the life of the loan.
$300/mo
Est. payment
Explore your selling options
Work with a Zillow partner agent
Leverage their expertise and Zillow's premium Showcase listings to get your home seen by more buyers.
Get startedList with your own agent
Get your home in front of millions of buyers by listing it on Zillow.
Learn how to do itSell it yourself
Take full control of how buyers see your home on Zillow by listing For Sale by Owner (FSBO).
List your homeWhat's special
High-end appliances and fixturesOversized walk-in closetChef-inspired kitchenSeparate vanitiesWalk-in pantrySpa-inspired bathroomWalk-in shower
Zillow last checked:
Listing updated:
Listed by:
Aya Hussein TREC #759956 (210) 328-4771,
Resi Realty, LLC
Source: LERA MLS,MLS#: 1867437
Facts & features
Interior
Bedrooms & bathrooms
- Bedrooms: 4
- Bathrooms: 3
- Full bathrooms: 3
Primary bedroom
- Area: 238
- Dimensions: 17 x 14
Bedroom 2
- Area: 120
- Dimensions: 12 x 10
Bedroom 3
- Area: 144
- Dimensions: 12 x 12
Bedroom 4
- Area: 144
- Dimensions: 12 x 12
Primary bathroom
- Features: Tub/Shower Separate
- Area: 98
- Dimensions: 14 x 7
Dining room
- Area: 130
- Dimensions: 13 x 10
Kitchen
- Area: 154
- Dimensions: 14 x 11
Living room
- Area: 210
- Dimensions: 15 x 14
Heating
- Central, Electric
Cooling
- Central Air
Appliances
- Included: Built-In Oven, Microwave, Range
- Laundry: Washer Hookup, Dryer Connection
Features
- One Living Area, Eat-in Kitchen, Kitchen Island, Breakfast Bar, Pantry, Open Floorplan, Master Downstairs, Ceiling Fan(s)
- Flooring: Vinyl
- Has basement: No
- Has fireplace: No
- Fireplace features: Not Applicable
Interior area
- Total structure area: 2,860
- Total interior livable area: 2,860 sqft
Property
Parking
- Total spaces: 2
- Parking features: Two Car Garage
- Garage spaces: 2
Features
- Levels: One
- Stories: 1
- Pool features: None, Community
Lot
- Size: 0.26 Acres
Details
- Parcel number: 048541020160
Construction
Type & style
- Home type: SingleFamily
- Property subtype: Single Family Residence
Materials
- Brick, 4 Sides Masonry, Stone
- Foundation: Slab
- Roof: Composition
Condition
- Pre-Owned
- New construction: No
- Year built: 2016
Utilities & green energy
- Sewer: Sewer System
- Water: Water System
Community & HOA
Community
- Features: Playground, Jogging Trails
- Security: Controlled Access
- Subdivision: Kinder Ranch
HOA
- Has HOA: Yes
- HOA fee: $300 quarterly
- HOA name: PROSPECT CREEK AT KINDER RANCH
Location
- Region: San Antonio
Financial & listing details
- Tax assessed value: $600,740
- Annual tax amount: $10,923
- Date on market: 5/16/2025
- Cumulative days on market: 46 days
- Listing terms: Conventional,FHA,VA Loan,Cash
Price history
| Date | Event | Price |
|---|---|---|
| 7/22/2025 | Sold | -- |
Source:  LERA MLS #1867437 Report a problem LERA MLS #1867437 Report a problem | ||
| 7/1/2025 | Pending sale | $609,900$213/sqft |
Source: LERA MLS #1867437 Report a problem | ||
| 6/27/2025 | Contingent | $609,900$213/sqft |
Source: LERA MLS #1867437 Report a problem | ||
| 5/16/2025 | Listed for sale | $609,900$213/sqft |
Source: LERA MLS #1867437 Report a problem | ||
Public tax history
| Year | Property taxes | Tax assessment |
|---|---|---|
| 2025 | $1,721 -40.7% | $585,083 +10% |
| 2024 | $2,900 -2% | $531,894 +10% |
| 2023 | $2,960 +4.6% | $483,540 +10% |
| 2022 | $2,831 +1.2% | $439,582 +10% |
| 2021 | $2,796 | $399,620 +3.2% |
| 2020 | $2,796 -55% | $387,140 +2.2% |
| 2019 | $6,212 | $378,950 +5.7% |
| 2018 | $6,212 +2.3% | $358,660 +1.5% |
| 2017 | $6,072 | $353,370 +546% |
| 2016 | -- | $54,700 +6.4% |
| 2015 | -- | $51,400 |
Find assessor info on the county website
Neighborhood: 78260
Nearby homes
- $683,0003 bd3 ba3k sqft28910 Gracies Sky, San Antonio, TX 78260Off Market
- $--4 bd3 ba2.8k sqft1806 Lawson Rdg, San Antonio, TX 78260Sold
- $622,3003 bd2 ba2.8k sqft29006 Gracies Sky, San Antonio, TX 78260Off Market
- $--4 bd3 ba2.8k sqft28906 Gracies Sky, San Antonio, TX 78260Sold

- $524,0003 bd3 ba2.4k sqft28911 Gracies Sky, San Antonio, TX 78260Off Market
- $544,7004 bd3 ba2.6k sqft1810 Lawson Rdg, San Antonio, TX 78260Off Market
- $522,7003 bd3 ba2.7k sqft28915 Gracies Sky, San Antonio, TX 78260Off Market
- $574,0003 bd2 ba3.4k sqft28919 Gracies Sky, San Antonio, TX 78260Off Market
Nearby schools
GreatSchools rating
- 9/10Kinder Ranch ElementaryGrades: PK-5Distance: 0.4 mi
- 10/10Pieper Ranch MiddleGrades: 6-8Distance: 0.8 mi
- 7/10Pieper High SchoolGrades: 9-12Distance: 0.6 mi
Schools provided by the listing agent
- Elementary: Kinder Ranch Elementary
- Middle: Pieper Ranch
- High: Smithson Valley
- District: Comal
Source: LERA MLS. This data may not be complete. We recommend contacting the local school district to confirm school assignments for this home.
Get a cash offer in 3 minutes
Find out how much your home could sell for in as little as 3 minutes with a no-obligation cash offer.
Estimated market value
$602,200
Get a cash offer in 3 minutes
Find out how much your home could sell for in as little as 3 minutes with a no-obligation cash offer.
Estimated market value
$602,200
- Texas
- Bexar County
- San Antonio
- 78260
- 28914 Gracies Sky
