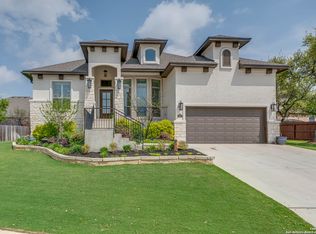
Welcome to 28916 Pfeiffers Gate, where modern design, soaring ceilings, and impeccable attention to detail come together in one of Boerne's most desirable gated communities. Built in 2021 and meticulously maintained, this stunning residence offers 4 bedrooms, 3.5 bathrooms, a dedicated flex space ideal for a home gym or office, and over 3,000 square feet of beautifully designed living space that feels like a custom model home from the moment you step inside. A dramatic two-story living room creates an unforgettable first impression with floor-to-ceiling architectural details, designer finishes, and an abundance of natural light. The striking old world brick and plaster statement walls, oversized windows, and open-concept design create a space that is both sophisticated and inviting. Thoughtfully curated throughout, every room showcases timeless style and meticulous care. The chef-inspired kitchen is the centerpiece of the home, featuring dramatic cabinetry, oversized islands, double ovens, gas cooking and expansive prep space. Whether hosting friends for dinner, gathering around the island for casual meals, or enjoying your morning coffee, this space was designed to bring people together. The kitchen flows seamlessly into the dining and living areas, creating the perfect environment for entertaining and everyday living. The spacious primary suite offers a private retreat with a spa-inspired bathroom complete with dual vanities, a soaking tub, separate shower, and generous walk-in closet. A secondary bedroom and full bath on the main level provide flexibility for guests or multigenerational living, while the dedicated flex room currently serves as a home gym and can easily function as a private office, playroom, media room, or creative space tailored to your needs. Upstairs, additional bedrooms and bathrooms provide plenty of room for family and visitors. Step outside to a covered patio and beautifully maintained backyard that feels like an extension of the home's living space. Whether you're grilling with friends, enjoying a quiet evening outdoors, or watching kids and pets play, the outdoor area offers the perfect balance of comfort and functionality. Located in the highly sought-after Front Gate community, residents enjoy a gated entrance, scenic walking trails, quick access to I-10, and close proximity to Fair Oaks Ranch, La Cantera, The Rim, world-class dining, shopping, and top-rated Boerne ISD schools. Combining modern luxury, thoughtful design, and an unbeatable location, 28916 Pfeiffers Gate is the kind of home that captures your attention the moment you walk through the door and continues to impress long after you've left.
Sold
Price Unknown
28916 Pfeiffers Gate, Boerne, TX 78015
4beds
3,009sqft
Single Family Residence
Built in 2021
9,191 Square Feet Lot
$773,700 Zestimate®
$--/sqft
$4,046 Estimated rent
Home value
$773,700
$727,000 - $820,000
$4,046/mo
Zestimate® history
Owner options
List your home for rent
$4,046/mo
Rent Zestimate®
Find your next renter with Zillow Rental Manager. Plus, with online applications, you can quickly screen prospective tenants – for free.
$4,046/mo
Rent Zestimate®
Refinance and save
$159/mo
Est. payment
Refinancing to a lower rate could help reduce your monthly payments and save thousands over the life of the loan.
$159/mo
Est. payment
Explore your selling options
Work with a Zillow partner agent
Leverage their expertise and Zillow's premium Showcase listings to get your home seen by more buyers.
Get startedList with your own agent
Get your home in front of millions of buyers by listing it on Zillow.
Learn how to do itSell it yourself
Take full control of how buyers see your home on Zillow by listing For Sale by Owner (FSBO).
List your homeWhat's special
Timeless styleDesigner finishesPrivate retreatGas cookingOversized windowsAbundance of natural lightModern design
Zillow last checked:
Listing updated:
Listed by:
Dainelle Scott TREC #671645 (210) 300-2744,
Keller Williams Boerne
Source: LERA MLS,MLS#: 1990949
Facts & features
Interior
Bedrooms & bathrooms
- Bedrooms: 4
- Bathrooms: 4
- Full bathrooms: 3
- 1/2 bathrooms: 1
Primary bedroom
- Features: Walk-In Closet(s), Ceiling Fan(s), Full Bath
- Level: Upper
- Area: 266
- Dimensions: 14 x 19
Bedroom 2
- Area: 144
- Dimensions: 12 x 12
Bedroom 3
- Area: 154
- Dimensions: 11 x 14
Bedroom 4
- Area: 210
- Dimensions: 15 x 14
Primary bathroom
- Features: Tub/Shower Separate, Double Vanity, Soaking Tub
- Area: 195
- Dimensions: 13 x 15
Dining room
- Area: 165
- Dimensions: 15 x 11
Kitchen
- Area: 285
- Dimensions: 15 x 19
Living room
- Area: 380
- Dimensions: 20 x 19
Heating
- Central, 2 Units, Natural Gas
Cooling
- Ceiling Fan(s), Two Central
Appliances
- Included: Cooktop, Built-In Oven, Gas Cooktop, Disposal, Dishwasher, Water Softener Owned, Gas Water Heater, Double Oven, 2+ Water Heater Units
- Laundry: Main Level, Lower Level, Laundry Room, Washer Hookup, Dryer Connection
Features
- One Living Area, Liv/Din Combo, Eat-in Kitchen, Kitchen Island, Breakfast Bar, Pantry, Utility Room Inside, High Ceilings, Open Floorplan, High Speed Internet, Ceiling Fan(s), Programmable Thermostat
- Flooring: Carpet, Ceramic Tile, Vinyl
- Windows: Double Pane Windows
- Has basement: No
- Number of fireplaces: 1
- Fireplace features: One, Living Room, Gas Logs Included, Gas
Interior area
- Total interior livable area: 3,009 sqft
Property
Parking
- Total spaces: 3
- Parking features: Three Car Garage, Attached
- Attached garage spaces: 3
Features
- Levels: Two
- Stories: 2
- Patio & porch: Covered
- Exterior features: Sprinkler System
- Pool features: None
- Fencing: Privacy
Lot
- Size: 9,191 Square Feet
- Features: Curbs, Street Gutters, Sidewalks, Streetlights
Details
- Parcel number: 047099003670
Construction
Type & style
- Home type: SingleFamily
- Property subtype: Single Family Residence
Materials
- Stucco
- Foundation: Slab
- Roof: Composition
Condition
- Pre-Owned
- New construction: No
- Year built: 2021
Details
- Builder name: Whitestone
Utilities & green energy
- Electric: CPS
- Gas: Grey Forest
- Sewer: SAWS, Sewer System
- Water: SAWS, Water System
- Utilities for property: Cable Available, Private Garbage Service
Community & HOA
Community
- Features: Jogging Trails
- Security: Security System Owned, Controlled Access
- Subdivision: Front Gate
HOA
- Has HOA: Yes
- HOA fee: $160 quarterly
- HOA name: FAIR OAKS RANCH
- Second HOA name: Front Gate
- Additional fee info: HOA Fee 2: $130.00 Annually
Location
- Region: Boerne
Financial & listing details
- Tax assessed value: $580,920
- Annual tax amount: $5,977
- Date on market: 6/11/2026
- Cumulative days on market: 22 days
- Listing terms: Conventional,VA Loan,Cash
- Road surface type: Paved
Price history
| Date | Event | Price |
|---|---|---|
| 7/31/2026 | Sold | -- |
Source:  LERA MLS #1990949 Report a problem LERA MLS #1990949 Report a problem | ||
| 7/3/2026 | Pending sale | $779,999$259/sqft |
Source: LERA MLS #1990949 Report a problem | ||
| 6/11/2026 | Listed for sale | $779,999$259/sqft |
Source: LERA MLS #1990949 Report a problem | ||
Public tax history
| Year | Property taxes | Tax assessment |
|---|---|---|
| 2025 | $5,162 -7.7% | $580,920 -5.6% |
| 2024 | $5,592 -13.1% | $615,410 -0.1% |
| 2023 | $6,432 +111.6% | $616,160 +117.4% |
| 2022 | $3,040 | $283,370 +329.3% |
| 2021 | -- | $66,000 |
Find assessor info on the county website
Neighborhood: 78015
Nearby homes
- $--4 bd3 ba2.5k sqft28912 Pfeiffers Gate, Boerne, TX 78015Sold
- $736,3004 bd3 ba3.7k sqft28920 Pfeiffers Gate, Boerne, TX 78015Off Market
- $571,4003 bd2 ba2.6k sqft28911 Pfeiffers Gate, Boerne, TX 78015Off Market
- $599,5004 bd4 ba2.5k sqft28935 Pfeiffers Gate, Boerne, TX 78015Off Market
- $635,8004 bd3 ba3.1k sqft8827 Whisper Gate, Boerne, TX 78015Off Market
- $579,7003 bd2 ba2.6k sqft28903 Pfeiffers Gate, Boerne, TX 78015Off Market
- $--4 bd3 ba3.1k sqft28835 Pfeiffers Gate, Boerne, TX 78015Sold
- $587,8003 bd3 ba2.9k sqft8830 Whisper Gate, Boerne, TX 78015Off Market
Nearby schools
GreatSchools rating
- 10/10Van Raub Elementary SchoolGrades: PK-5Distance: 0.3 mi
- 9/10Boerne Middle SouthGrades: 6-8Distance: 3.4 mi
- 8/10Boerne - Samuel V Champion High SchoolGrades: 9-12Distance: 4.9 mi
Schools provided by the listing agent
- Elementary: Van Raub
- Middle: Boerne Middle S
- High: Champion
- District: Boerne
Source: LERA MLS. This data may not be complete. We recommend contacting the local school district to confirm school assignments for this home.
Get a cash offer in 3 minutes
Find out how much your home could sell for in as little as 3 minutes with a no-obligation cash offer.
Estimated market value
$773,700
Get a cash offer in 3 minutes
Find out how much your home could sell for in as little as 3 minutes with a no-obligation cash offer.
Estimated market value
$773,700
- Texas
- Bexar County
- Fair Oaks Ranch
- 78015
- 28916 Pfeiffers Gate
