Skip main navigation
New
  • $340,000

    28916 W Main St, Cary, IL 60013

    3beds
    1,800sqft
    : 
    $2,608/mo
    Get pre-qualified
    Single Family Residence
    Built in 1956
    0.31 Acres Lot
    $-- Zestimate®
    $189/sqft
    $-- HOA

    What's special

    Cozy fireplaceVersatile loftFenced backyardFirst-floor bedroomPlenty of cabinet spaceInviting family roomSliding doors
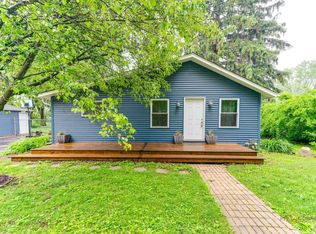
    A rare opportunity to own a refreshed Cape Cod just minutes from the Fox River! This move-in-ready home combines timeless character with thoughtful updates and comfortable living spaces. Quality details include solid oak six-panel doors and an inviting kitchen featuring granite countertops, stainless steel appliances, and plenty of cabinet space. A separate dining room and first-floor bedroom with an adjacent full bath add convenience and flexibility. Upstairs, the versatile loft provides the perfect spot for a home office, reading nook, or play area, while the spacious primary bath offers a relaxing tub and a peaceful place to unwind. The inviting family room, complete with a cozy fireplace and tile flooring, is ideal for gathering with family and friends. Sliding doors lead to a large deck overlooking the fenced backyard-perfect for summer barbecues, entertaining, or enjoying a quiet evening outdoors. The full unfinished basement offers plenty of storage and endless potential for a workshop or future finished living space. With nothing left to do but unpack, this charming home offers comfort, flexibility, and an unbeatable location near the Fox River. Come see all that this special home has to offer! AS-IS Estate Sale.
    --
    on Zillow
    |
    565
    views
    |
    54
    saves
    |

    Zillow last checked:

    Listing updated:

    Listed by:

    Kristin DePue, ABR,SFR 847-980-8750,

    RE/MAX Plaza

    Source: MRED as distributed by MLS GRID,MLS#: 12694211MLS Logo

      Facts & features

      Interior

      Bedrooms & bathrooms
      • Bedrooms: 3
      • Bathrooms: 2
      • Full bathrooms: 2
      Rooms
      • Room types: Loft
      Primary bedroom
      • Features: Flooring (Carpet), Bathroom (Full, Tub & Separate Shwr)
      • Level: Second
      • Area: 176 Square Feet
      • Dimensions: 16X11
      Bedroom 2
      • Features: Flooring (Carpet)
      • Level: Second
      • Area: 90 Square Feet
      • Dimensions: 10X9
      Bedroom 3
      • Features: Flooring (Carpet)
      • Level: Main
      • Area: 130 Square Feet
      • Dimensions: 13X10
      Dining room
      • Features: Flooring (Wood Laminate)
      • Level: Main
      • Area: 100 Square Feet
      • Dimensions: 10X10
      Family room
      • Features: Flooring (Ceramic Tile)
      • Level: Main
      • Area: 192 Square Feet
      • Dimensions: 16X12
      Kitchen
      • Features: Flooring (Wood Laminate)
      • Level: Main
      • Area: 104 Square Feet
      • Dimensions: 13X8
      Living room
      • Features: Flooring (Wood Laminate)
      • Level: Main
      • Area: 209 Square Feet
      • Dimensions: 19X11
      Loft
      • Features: Flooring (Carpet)
      • Level: Second
      • Area: 117 Square Feet
      • Dimensions: 13X9
      Heating
      • Natural Gas, Forced Air
      Cooling
      • Central Air
      Appliances
      • Included: Range, Microwave, Dishwasher, Refrigerator, Washer, Dryer
      Features
      • 1st Floor Bedroom, 1st Floor Full Bath
      • Flooring: Laminate
      • Basement: Unfinished,Full
      • Number of fireplaces: 1
      • Fireplace features: Family Room
      Interior area
      • Total structure area: 0
      • Total interior livable area: 1,800 sqft

      Property

      Parking
      • Total spaces: 2
      • Parking features: Asphalt, Garage Door Opener, Yes, Garage Owned, Attached, Garage
      • Attached garage spaces: 2
      • Has uncovered spaces: Yes
      Accessibility
      • Accessibility features: No Disability Access
      Features
      • Stories: 1.5
      • Patio & porch: Deck
      • Body of water: FOX RIVER
      Lot
      • Size: 0.31 Acres
      • Dimensions: 100 X 135
      Details
      • Additional structures: Shed(s)
      • Parcel number: 13161060170000
      • Special conditions: None

      Construction

      Type & style
      • Home type: SingleFamily
      • Architectural style: Cape Cod
      • Property subtype: Single Family Residence
      Materials
      • Vinyl Siding
      • Foundation: Concrete Perimeter
      • Roof: Asphalt
      Condition
      • New construction: No
      • Year built: 1956
      Details
      • Builder model: Cape Cod

      Utilities & green energy

      • Sewer: Septic Tank
      • Water: Well

      Community & HOA

      HOA
      • Services included: None
      Location
      • Region: Cary

      Financial & listing details

      • Price per square foot: $189/sqft
      • Tax assessed value: $300,762
      • Annual tax amount: $6,984
      • Date on market: 8/11/2026
      • Ownership: Fee Simple

        Estimated market value

        Not available

        Estimated sales range

        Not available

        Not available

        Price history

        DateEventPrice
        8/30/2017Sold$209,300+21.7%$116/sqft
        Source: Public Record Report a problem
        8/7/2014Sold$172,000+73.7%$96/sqft
        Source: MRED as distributed by MLS GRID #08642945 Report a problem
        12/20/2013Sold$99,000+0.1%$55/sqft
        Source: MRED as distributed by MLS GRID #08483544 Report a problem
        11/8/2013Listed for sale$98,900-69.5%$55/sqft
        Source: Honig Realty, Inc. (dba. Coldwell Banker Honig-Bell) #08483544 Report a problem
        6/5/2008Listing removed$323,900$180/sqft
        Source: Century 21 #06806100 Report a problem
        3/22/2008Listed for sale$323,900+37.2%$180/sqft
        Source: Homes & Land #06806100 Report a problem
        8/27/2003Sold$236,000+4%$131/sqft
        Source: Public Record Report a problem
        9/20/2001Sold$227,000$126/sqft
        Source: Public Record Report a problem

        Public tax history

        YearProperty taxesTax assessment
        2024$6,861 -2.5%$106,592 +6.3%
        2023$7,034 +25.7%$100,244 +5.5%
        2022$5,596 -0.5%$95,018 +27.1%
        2021$5,626 -0.1%$74,767 +2%
        2020$5,633 -0.7%$73,268 +2.7%
        2019$5,673 -4%$71,335 +7.2%
        2018$5,910 $66,544 +2.1%
        2017$5,910 -1.1%$65,207 +3.9%
        2016$5,974 -15.2%$62,747 +6.6%
        2015$7,044 +13.5%$58,851 -13%
        2014$6,205 +7.8%$67,608 -1.7%
        2012$5,754 +4.5%$68,770 -8.7%
        2011$5,505 +1.5%$75,300 -10.4%
        2010$5,422 +2.1%$84,056 -6.4%
        2009$5,309 +0.7%$89,804
        2008$5,272 +14.1%$89,804 +4.9%
        2006$4,620 +18%$85,585
        2005$3,915 -14.3%--
        2004$4,568 +11.6%--
        2003$4,094 +0.1%--
        2002$4,090 +5.4%--
        2001$3,881 +5.7%$56,500 +4.4%
        2000$3,671 $54,114
        Find assessor info on the county website

        Monthly payment

        Est. payment

        Payment breakdown

        Explore the cost of this home by adjusting the details. Changes won't be saved.
        All calculations are estimates and provided by Zillow, Inc. for informational purposes only. Actual amounts may vary.
        HOA fees may include property taxes on listings classified as Co-Ops. Contact the listing agent and/or owner for fee details.
        See how much you could borrow to make a competitive offer.

        Climate risks

        Neighborhood: 60013

        Getting around

        8 / 100
        Car-Dependent
        30 / 100
        Somewhat Bikeable

        Nearby schools

        GreatSchools rating
        Schools provided by the listing agent
        • Elementary: Deer Path Elementary School
        • Middle: Cary Junior High School
        • High: Cary Grove Community High School
        • District: 26

        Source: MRED as distributed by MLS GRID. This data may not be complete. We recommend contacting the local school district to confirm school assignments for this home.

        A local agent can set up tours, give advice and negotiate with sellers.

        Browse local experts

        Similar homes