Welcome to your ideal home in the heart of Mahogany Creek, one of Menifee’s most desirable and family-friendly communities. This expansive 5-bedroom, 4-bathroom residence offers over 3,500 sq ft of thoughtfully designed living space—including a private secondary suite—and delivers the perfect blend of style, comfort, and flexibility, all situated on a spacious lot.
Inside, you’re greeted by high ceilings and a bright, open-concept layout that feels both grand and inviting. The main level features a generous great room that flows effortlessly into a chef’s kitchen with ample storage and counter space—perfect for hosting and everyday living. A separate dining area, full bathroom, and a private bedroom round out the main floor, offering flexibility for guests or a home office.
The fully independent secondary suite with its own private entrance, ideal for extended family, guests, or rental income. Whether you're looking to house hack or create space for multi-generational living, this setup is a rare and valuable find.
Upstairs, the home continues to impress with three more bedrooms, a full bath, a spacious loft, and a dedicated laundry room. With the smart split bedroom layout the primary suite is truly a private retreat, featuring walk-in closets and a luxurious ensuite with dual sinks, a soaking tub, and a separate shower.
Step outside to a blank-slate backyard—ready for your dream oasis. From a sparkling pool to a custom patio or garden retreat, the possibilities are endless.
Best of all, this incredible home comes with no HOA fees and is located near parks, schools, shopping, and quick freeway access—everything your lifestyle needs.
Whether you're upgrading, investing, or planning for the future, this property delivers. Seller is offering a credit to help buy down your interest rate—making homeownership even more affordable, ask for details. Don’t wait—schedule your private tour now!
Sold for $740,000
Listed by: eXp Realty of California, Inc. • Derek Couture • Contact: derek.couture@exprealty.com
Bought with: Localist Realty
$740,000
28917 Almondwood Ct, Menifee, CA 92584
5beds
3,518sqft
Single Family Residence
Built in 2014
9,583 Square Feet Lot
$746,800 Zestimate®
$210/sqft
$4,238 Estimated rent
Home value
$746,800
$672,000 - $829,000
$4,238/mo
Zestimate® history
Owner options
List your home for rent
$4,238/mo
Rent Zestimate®
Find your next renter with Zillow Rental Manager. Plus, with online applications, you can quickly screen prospective tenants – for free.
$4,238/mo
Rent Zestimate®
Refinance and save
$4,767/mo
Est. payment
Refinancing to a lower rate could help reduce your monthly payments and save thousands over the life of the loan.
$4,767/mo
Est. payment
Explore your selling options
Work with a Zillow partner agent
Leverage their expertise and Zillow's premium Showcase listings to get your home seen by more buyers.
Get startedList with your own agent
Get your home in front of millions of buyers by listing it on Zillow.
Learn how to do itSell it yourself
Take full control of how buyers see your home on Zillow by listing For Sale by Owner (FSBO).
List your homeWhat's special
Sparkling poolSpacious loftBlank-slate backyardPrivate secondary suiteFully independent secondary suiteLuxurious ensuiteBright open-concept layout
Zillow last checked:
Listing updated:
Listed by:
Derek Couture DRE #02098221 derek.couture@exprealty.com,
eXp Realty of California, Inc.
Bought with:
Tom Bashe, DRE #01383456
Localist Realty
Source: CRMLS,MLS#: SW25079455 Originating MLS: California Regional MLS
Originating MLS: California Regional MLSFacts & features
Interior
Bedrooms & bathrooms
- Bedrooms: 5
- Bathrooms: 4
- Full bathrooms: 4
- Main level bathrooms: 2
- Main level bedrooms: 2
Rooms
- Room types: Bedroom, Family Room, Foyer, Kitchen, Loft, Living Room, Primary Bathroom, Primary Bedroom, Office, Other, Pantry, Dining Room
Primary bedroom
- Features: Primary Suite
Bedroom
- Features: Bedroom on Main Level
Bathroom
- Features: Bathroom Exhaust Fan, Bathtub, Closet, Dual Sinks, Full Bath on Main Level, Separate Shower, Tub Shower, Walk-In Shower
Kitchen
- Features: Granite Counters, Kitchen Island, Kitchen/Family Room Combo, Kitchenette, Walk-In Pantry
Heating
- Central
Cooling
- Central Air
Appliances
- Included: Dishwasher, Gas Cooktop, Gas Range, Microwave
- Laundry: Upper Level
Features
- Ceiling Fan(s), Separate/Formal Dining Room, Granite Counters, High Ceilings, In-Law Floorplan, Open Floorplan, Pantry, Stone Counters, Bedroom on Main Level, Entrance Foyer, Loft, Primary Suite, Walk-In Pantry, Walk-In Closet(s)
- Has fireplace: Yes
- Fireplace features: Family Room, Gas
- Common walls with other units/homes: No Common Walls
Interior area
- Total interior livable area: 3,518 sqft
Property
Parking
- Total spaces: 3
- Parking features: Door-Multi, Driveway, Garage Faces Front, Garage, Garage Door Opener
- Attached garage spaces: 3
Features
- Levels: Two
- Stories: 2
- Entry location: Main Floor
- Patio & porch: Patio
- Exterior features: Lighting, Rain Gutters
- Pool features: None
- Spa features: None
- Fencing: Vinyl
- Has view: Yes
- View description: None
Lot
- Size: 9,583 Square Feet
- Features: Back Yard, Cul-De-Sac, Sprinklers In Front, Rectangular Lot, Sprinkler System, Yard
Details
- Additional structures: Guest House, Guest HouseAttached
- Parcel number: 333680060
- Special conditions: Standard
Construction
Type & style
- Home type: SingleFamily
- Architectural style: Contemporary,Traditional
- Property subtype: Single Family Residence
Materials
- Drywall, Concrete, Stucco
- Foundation: Slab
- Roof: Composition
Condition
- Updated/Remodeled,Turnkey
- New construction: No
- Year built: 2014
Utilities & green energy
- Sewer: Public Sewer
- Water: Public
- Utilities for property: Natural Gas Connected, Sewer Connected, Water Connected
Community & HOA
Community
- Features: Biking, Dog Park, Hiking, Mountainous, Park, Sidewalks
- Security: Carbon Monoxide Detector(s), Fire Detection System, Smoke Detector(s)
Location
- Region: Menifee
Financial & listing details
- Price per square foot: $210/sqft
- Tax assessed value: $754,800
- Date on market: 4/10/2025
- Cumulative days on market: 5 days
- Listing terms: Cash,Conventional,1031 Exchange,VA Loan
- Road surface type: Paved
Price history
| Date | Event | Price |
|---|---|---|
| 5/15/2025 | Sold | $740,000+5.7%$210/sqft |
Source:  CRMLS #SW25079455 Report a problem CRMLS #SW25079455 Report a problem | ||
| 4/22/2025 | Pending sale | $699,900$199/sqft |
Source: CRMLS #SW25079455 Report a problem | ||
| 4/18/2025 | Contingent | $699,900$199/sqft |
Source: CRMLS #SW25079455 Report a problem | ||
| 4/11/2025 | Listed for sale | $699,900+35.9%$199/sqft |
Source: CRMLS #SW25079455 Report a problem | ||
| 3/7/2025 | Sold | $515,000+27.2%$146/sqft |
Source: Public Record Report a problem | ||
| 11/26/2014 | Sold | $405,000$115/sqft |
Source: Public Record Report a problem | ||
Public tax history
| Year | Property taxes | Tax assessment |
|---|---|---|
| 2026 | -- | $754,800 +55.1% |
| 2025 | -- | $486,741 +2% |
| 2024 | $7,260 +0.6% | $477,198 +2% |
| 2023 | $7,220 +1.4% | $467,842 +2% |
| 2022 | $7,118 +1.9% | $458,669 +2% |
| 2021 | $6,986 +1.4% | $449,677 +1% |
| 2020 | $6,890 +2.1% | $445,067 +2% |
| 2019 | $6,749 +4.9% | $436,341 +2% |
| 2018 | $6,431 +1.6% | $427,786 +2% |
| 2017 | $6,329 | $419,399 +2% |
| 2016 | $6,329 +3% | $411,176 +1.5% |
| 2015 | $6,142 +899.3% | $405,000 +1329.5% |
| 2014 | $615 | $28,332 |
Find assessor info on the county website
Neighborhood: 92584
Nearby homes
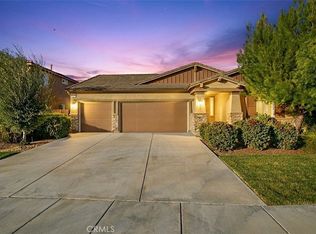
- $683,1005 bd3 ba3.1k sqft28895 Almondwood Ct, Menifee, CA 92584Off Market
- $682,0004 bd3 ba2.7k sqft29876 Garden Grove Dr, Menifee, CA 92584Sold
- $662,8004 bd3 ba2.9k sqft29854 Garden Grove Dr, Menifee, CA 92584Off Market

- $768,7004 bd3 ba2.9k sqft28873 Almondwood Ct, Menifee, CA 92584Off Market
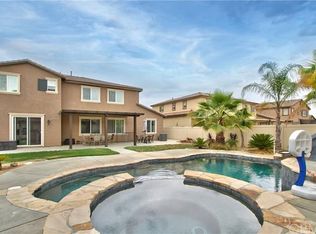
- $683,3003 bd3 ba2.7k sqft28888 Mahogany Trail Way, Menifee, CA 92584Off Market
- $798,6005 bd4 ba3.5k sqft29832 Garden Grove Dr, Menifee, CA 92584Off Market
- $745,3005 bd3 ba3.7k sqft28890 Almondwood Ct, Menifee, CA 92584Off Market
- $734,3005 bd3 ba3.7k sqft28866 Mahogany Trail Way, Menifee, CA 92584Off Market
Nearby schools
GreatSchools rating
- 7/10Mesa View Elementary SchoolGrades: K-5Distance: 1.5 mi
- 3/10Ethan A Chase Middle SchoolGrades: 6-8Distance: 0.6 mi
Get a cash offer in 3 minutes
Find out how much your home could sell for in as little as 3 minutes with a no-obligation cash offer.
Estimated market value
$746,800
Get a cash offer in 3 minutes
Find out how much your home could sell for in as little as 3 minutes with a no-obligation cash offer.
Estimated market value
$746,800
- California
- Riverside County
- Menifee
- 92584
- 28917 Almondwood Ct
Nearby cities
Nearby neighborhoods
Nearby zip codes
Other Menifee Topics
