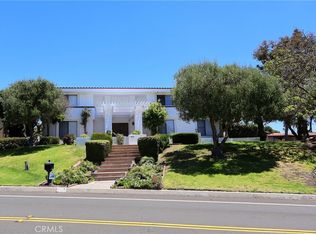
Elegant, Spacious Rancho Palos Verdes Home, located in the desirable Seamount Estates neighborhood with Panoramic 180 degree Ocean Views, Brand New AC, Backyard paradise with pool!
The Interior front courtyard garden welcomes you into a tranquil and peaceful home. Inside you will find Travertine marble floors throughout the bottom level with mosaic design in the foyer. Formal living room, dining room, w/ access to the kitchen & French doors opening to the additional entertaining space w/ fireplace, and windows/ glass doors along the whole wall- providing continuous views and natural sunlight.
Kitchen features warm Rosso colored granite counters, plenty of cabinet space, oven, built in microwave, gas cooktop, Jenn Air dishwasher, European style, integrated design Subzero fridge which creates a sleek look, butlers counter with grill.
On the entry level there is also a large family room with closet and 2nd fireplace, which can be utilized as a downstairs 5th bedroom or cozy den space!
Upstairs you will find a gorgeous stained glass window, crystal spiral chandelier, 4 bedrooms including an expansive primary suite w/ ocean views, double mirrored closets, ensuite bathroom w/ vaulted ceiling, skylight dual sinks, vanity, separate shower, soaking tub, walk in closet. Bedroom 2 has double mirrored closets, an ocean view. Bedroom 3 is a corner bedroom w/ a walk in closet, ocean views. Bedroom 4 faces the front of the home and has good size closet as well. The hallway bathroom upstairs features a skylight, shower, dual sinks, and vanity area.
The upstairs level also has a dedicated laundry room with W/D and sink, beverage fridge, and french doors with stained glass from the primary leaking to additional den/ entertainment room with vaulted ceilings, 2 bay windows with bench seating/ reading books, dry bar counter, and large library closet.
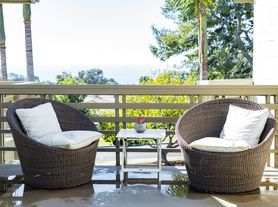
The backyard features a rose garden, entertainment space (with lighting for the evening), sparkling pool & hot-tub (weekly pool service paid by owner), conveniently located pool bathroom including shower accessible from the backyard and main house.
Additional features include: 3 car garage with W/D hookup, garage fridge, indoor storage room adjacent to garage w/ access to the 2nd staircase. 2 large exterior storage spaces on the N & S end of the home. Central AC/ Heat.
Excellent location near Penninsula shopping center, Fred Hesse Park, and embodying the privacy and prestige that RPV has to offer.
House for rent
Singlefamily
Available now
No pets
Air conditioner, central air
In garage laundry
6 Attached garage spaces parking
Central
What's special
Garage fridgeInterior front courtyard gardenButlers counter with grillCrystal spiral chandelierBackyard paradise with poolLarge library closetBeverage fridge
- 40 days |
- -- |
- -- |
Zillow last checked:
Listing updated:
Travel times

Let’s turn your rent into credit progress
Build credit history with every on-time payment and get credit for the payment you’re already making.
Facts & features
Interior
Bedrooms & bathrooms
- Bedrooms: 4
- Bathrooms: 4
- Full bathrooms: 1
- 3/4 bathrooms: 3
Rooms
- Room types: Dining Room, Family Room, Foyer, Kitchen, Laundry, Library, Living Room, Office, Primary Bathroom, Primary Bedroom, Recreation
Heating
- Central
Cooling
- Air Conditioner, Central Air
Appliances
- Included: Dishwasher, Dryer, Gas Oven, Indoor Grill, Microwave Oven, Range Hood, Refrigerator, Stove, Washer, Water Heater
- Laundry: In Garage, In Unit, Inside, Laundry Room
Features
- Cathedral Ceiling(s), Entrance Foyer, Granite Counters, Multiple Staircases, Pantry, Pantry, Primary Suite, Recessed Lighting, Separate/Formal Dining Room, Storage, Storage, Tile Counters, Walk In Closet, Walk-In Closet(s)
- Has fireplace: Yes
Interior area
- Total interior livable area: 4,580 sqft
Video & virtual tour
Property
Parking
- Total spaces: 6
- Parking features: Attached, Garage
- Has attached garage: Yes
- Details: Contact manager
Features
- Stories: 2
- Patio & porch: Awning(s)
- Exterior features: 0-1 Unit/Acre, Awning(s), Entrance Foyer, Lighting, Multiple Staircases, Primary Suite, Rain Gutters, Separate/Formal Dining Room, Sprinkler System
- Has private pool: Yes
- Pool features: In Ground, Pool, Private
- Has spa: Yes
- Spa features: Spa
- Has view: Yes
- View description: Ocean, Panoramic
Lot
- Features: Back Yard, Front Yard
Details
- Additional structures: Garage(s)
- Parcel number: 7585020016
Construction
Type & style
- Home type: SingleFamily
- Architectural style: Traditional
- Property subtype: SingleFamily
Condition
- Year built: 1970
Community & HOA
Community
- Features: Sidewalks, Suburban
Location
- Region: Rancho Palos Verdes
Financial & listing details
- Lease term: 12 Months
Nearby apartments for rent

Price history
| Date | Event | Price |
|---|---|---|
| 9/3/2026 | Listed for rent | $12,000$3/sqft |
Source: CRMLS #SB26192955 Report a problem | ||
| 6/19/2002 | Sold | $1,045,000$228/sqft |
Source: Public Record Report a problem | ||