Tucked within the prestigious, gated enclave of Balcones Creek, this exceptional single-story residence pairs refined Hill Country architecture with an effortlessly elevated lifestyle. Set on over half an acre beneath a canopy of mature trees, the home offers the rare blend of dual primary suites, an expansive private yard, and resort-style outdoor living, creating a sanctuary designed for comfort, elegance, and ease. Inside, soaring ceilings, wide-plank wood flooring, and an open, airy flow welcome you into a home crafted for both everyday living and sophisticated entertaining. At the heart of the layout, the chef's kitchen shines with generous counter space, a large central island, stainless steel appliances, gas cooking, and seamless connectivity to the living and dining areas. A dedicated wine room adds a touch of luxury, perfectly positioned to serve as storage or easily transformed into an expanded walk-in pantry or additional storage space. The primary suite is impressively scaled, offering spa-inspired bath and dual walk-in closets, . Additional Master suite allowing for a multi-generational household or providing long-term guests unparalleled comfort and privacy. The home also features an extended utility room with additional counters and storage, a spacious study, and a coveted three-car garage. Outdoors, the property unfolds into a true Hill Country retreat. An expansive covered patio frames views of the beautifully landscaped yard, while the outdoor kitchen invites alfresco dining beneath the shade of mature trees. The focal point is the stunning in-ground pool and spa, perfectly designed for both quiet relaxation and memorable gatherings. With its thoughtful single-story design, dual primary suites, and entertainer's backyard, this home delivers a rare combination of luxury, practicality, and timeless Hill Country charm, all within the award-winning Boerne ISD and just moments from I-10, the new HEB at Lemon Creek, world-class amenities, and all that Boerne and San Antonio have to offer. Welcome to a residence that elevates everyday living into something extraordinary.
Sold
Price Unknown
28918 Bearcat, Boerne, TX 78006
4beds
3,481sqft
Single Family Residence
Built in 2013
0.64 Acres Lot
$876,200 Zestimate®
$--/sqft
$4,650 Estimated rent
Home value
$876,200
$824,000 - $938,000
$4,650/mo
Zestimate® history
Owner options
List your home for rent
$4,650/mo
Rent Zestimate®
Find your next renter with Zillow Rental Manager. Plus, with online applications, you can quickly screen prospective tenants – for free.
$4,650/mo
Rent Zestimate®
Refinance and save
$225/mo
Est. payment
Refinancing to a lower rate could help reduce your monthly payments and save thousands over the life of the loan.
$225/mo
Est. payment
Explore your selling options
Work with a Zillow partner agent
Leverage their expertise and Zillow's premium Showcase listings to get your home seen by more buyers.
Get startedList with your own agent
Get your home in front of millions of buyers by listing it on Zillow.
Learn how to do itSell it yourself
Take full control of how buyers see your home on Zillow by listing For Sale by Owner (FSBO).
List your homeWhat's special
Outdoor kitchenGas cookingWide-plank wood flooringStainless steel appliancesDedicated wine roomOpen airy flowExpansive private yard
Zillow last checked:
Listing updated:
Listed by:
Dainelle Scott TREC #671645 (210) 300-2744,
Keller Williams Boerne
Source: LERA MLS,MLS#: 1925037
Facts & features
Interior
Bedrooms & bathrooms
- Bedrooms: 4
- Bathrooms: 3
- Full bathrooms: 3
Primary bedroom
- Features: Walk-In Closet(s), Multi-Closets, Full Bath
- Area: 288
- Dimensions: 18 x 16
Bedroom 2
- Area: 180
- Dimensions: 15 x 12
Bedroom 3
- Area: 304
- Dimensions: 19 x 16
Bedroom 4
- Area: 192
- Dimensions: 16 x 12
Primary bathroom
- Features: Shower Only, Separate Vanity
- Area: 225
- Dimensions: 15 x 15
Dining room
- Area: 168
- Dimensions: 14 x 12
Family room
- Area: 520
- Dimensions: 26 x 20
Kitchen
- Area: 256
- Dimensions: 16 x 16
Office
- Area: 182
- Dimensions: 14 x 13
Heating
- Central, 2 Units, Natural Gas
Cooling
- 16+ SEER AC, Ceiling Fan(s), Two Central
Appliances
- Included: Built-In Oven, Self Cleaning Oven, Microwave, Range, Gas Cooktop, Disposal, Dishwasher, ENERGY STAR Qualified Appliances, High Efficiency Water Heater
- Laundry: Main Level, Laundry Room, Washer Hookup, Dryer Connection
Features
- One Living Area, Separate Dining Room, Eat-in Kitchen, Kitchen Island, Breakfast Bar, Pantry, Study/Library, Utility Room Inside, 1st Floor Lvl/No Steps, High Ceilings, Open Floorplan, High Speed Internet, Walk-In Closet(s), Master Downstairs, Ceiling Fan(s), Programmable Thermostat
- Flooring: Carpet, Ceramic Tile, Wood
- Windows: Low Emissivity Windows
- Has basement: No
- Number of fireplaces: 1
- Fireplace features: One, Living Room
Interior area
- Total interior livable area: 3,481 sqft
Property
Parking
- Total spaces: 3
- Parking features: Three Car Garage, Garage Door Opener
- Garage spaces: 3
Features
- Levels: One
- Stories: 1
- Patio & porch: Patio, Covered
- Exterior features: Gas Grill, Sprinkler System, Rain Gutters
- Has private pool: Yes
- Pool features: In Ground, Community
- Has spa: Yes
- Spa features: Heated
- Fencing: Privacy
- Has view: Yes
- View description: County VIew
Lot
- Size: 0.64 Acres
- Features: 1/2-1 Acre, Curbs, Street Gutters, Sidewalks, Streetlights
- Residential vegetation: Mature Trees
Details
- Parcel number: 047078020100
Construction
Type & style
- Home type: SingleFamily
- Architectural style: Traditional,Texas Hill Country
- Property subtype: Single Family Residence
Materials
- Stone, Stucco, Radiant Barrier
- Foundation: Slab
- Roof: Composition
Condition
- Pre-Owned
- New construction: No
- Year built: 2013
Details
- Builder name: Ryland Homes
Utilities & green energy
- Electric: CPS
- Gas: CPS
- Sewer: Septic, Septic
- Water: SAWS, Water System
- Utilities for property: Cable Available
Green energy
- Green verification: HERS 86-100
- Energy efficient items: Insulation
- Indoor air quality: Contaminant Control
- Water conservation: Low-Flow Fixtures
Community & HOA
Community
- Features: Clubhouse, Playground
- Security: Smoke Detector(s), Controlled Access
- Subdivision: Balcones Creek
HOA
- Has HOA: Yes
- HOA fee: $225 quarterly
- HOA name: BALCONES HOA
Location
- Region: Boerne
Financial & listing details
- Tax assessed value: $887,240
- Annual tax amount: $16,140
- Date on market: 11/25/2025
- Cumulative days on market: 76 days
- Listing terms: Conventional,VA Loan,Cash,Investors OK,Other
- Road surface type: Paved
Price history
| Date | Event | Price |
|---|---|---|
| 2/25/2026 | Sold | -- |
Source:  LERA MLS #1925037 Report a problem LERA MLS #1925037 Report a problem | ||
| 2/9/2026 | Pending sale | $900,000$259/sqft |
Source: LERA MLS #1925037 Report a problem | ||
| 1/31/2026 | Contingent | $900,000$259/sqft |
Source: LERA MLS #1925037 Report a problem | ||
| 11/25/2025 | Listed for sale | $900,000$259/sqft |
Source: LERA MLS #1925037 Report a problem | ||
Public tax history
| Year | Property taxes | Tax assessment |
|---|---|---|
| 2025 | $6,142 +11.3% | $887,240 +7.5% |
| 2024 | $5,517 +2.5% | $825,220 +10% |
| 2023 | $5,383 +8.1% | $750,200 +10% |
| 2022 | $4,978 +7.9% | $682,000 +7.5% |
| 2021 | $4,616 | $634,590 +3.9% |
| 2020 | $4,616 -59% | $610,500 +10% |
| 2019 | $11,252 | $555,000 -5.1% |
| 2018 | $11,252 -9.2% | $584,960 -0.9% |
| 2017 | $12,391 +6.8% | $590,000 +5.2% |
| 2016 | $11,602 +89.3% | $561,000 +10% |
| 2015 | $6,130 | $510,000 |
Find assessor info on the county website
Neighborhood: 78006
Nearby homes
- $--5 bd5 ba4.1k sqft28922 Bearcat, Boerne, TX 78006Sold

- $863,4003 bd3 ba3.2k sqft28914 Bearcat, Boerne, TX 78006Off Market
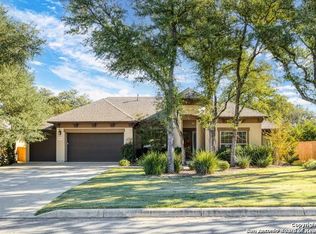
- $1,100,4004 bd5 ba3.7k sqft28926 Bearcat, Boerne, TX 78006Off Market

- $100-- bd-- ba-- sqftPorch Swing, Boerne, TX 78006Off Market
- $955,9005 bd4 ba3.9k sqft10207 Clearance, Boerne, TX 78006Off Market
- $--5 bd6 ba4.8k sqft29003 Porch Swing, Boerne, TX 78006Sold
- $653,8004 bd2 ba2k sqft10031 Deidehban Dr, Boerne, TX 78006Off Market
- $--5 bd6 ba4.7k sqft10043 Deidehban Dr, Boerne, TX 78006Sold
Nearby schools
GreatSchools rating
- 9/10Kendall Elementary SchoolGrades: PK-5Distance: 2.5 mi
- 9/10Boerne Middle SouthGrades: 6-8Distance: 2.4 mi
- 8/10Boerne - Samuel V Champion High SchoolGrades: 9-12Distance: 4.1 mi
Schools provided by the listing agent
- Elementary: Viola Wilson
- Middle: Boerne Middle S
- High: Champion
- District: Boerne
Source: LERA MLS. This data may not be complete. We recommend contacting the local school district to confirm school assignments for this home.
Get a cash offer in 3 minutes
Find out how much your home could sell for in as little as 3 minutes with a no-obligation cash offer.
Estimated market value
$876,200
Get a cash offer in 3 minutes
Find out how much your home could sell for in as little as 3 minutes with a no-obligation cash offer.
Estimated market value
$876,200
- Texas
- Bexar County
- Boerne
- 78006
- 28918 Bearcat
Nearby cities
Nearby zip codes
Other Boerne Topics
