PRICE REDUCED. Charming Single-Story Home in the Sought-After 55+ Oasis Community. Welcome to this beautifully maintained 2-bedroom, 2-bathroom, 1,649 sq ft single-story home with an additional office or den that can easily serve as a 3rd bedroom. Located in the highly desirable Oasis community in Menifee, this home offers the perfect blend of comfort, style, and low-maintenance living. Step into a bright and open layout featuring upgraded quartz countertops in the kitchen, newer appliances, and a convenient breakfast bar that flows into the inviting family room. The informal dining area is perfect for everyday meals or casual entertaining. The separate living room also can accommodate a formal dining area or be used as an additional living space or great room. The spacious family room boasts vaulted ceilings, a cozy fireplace, and a French door leading to a serene backyard with a covered patio—ideal for relaxing or hosting guests in a peaceful, easy-care landscaped setting. The generous sized primary suite includes a large walk-in closet and a luxurious en-suite bathroom with dual sinks, a separate soaking tub, and a walk-in shower. Enjoy all the benefits of resort-style living in The Oasis, including a clubhouse, pool, spa, pickleball courts, and a full calendar of social events and activities. Whether you seek tranquility or a vibrant community lifestyle, this home offers it all.
Sold for $450,000
Listed by: KW Temecula • Daniel Marconi • Contact: 951-283-0932
Bought with: Keller Williams High Desert
$450,000
28918 Lake Fork Dr, Menifee, CA 92584
2beds
1,649sqft
Single Family Residence
Built in 2001
6,098 Square Feet Lot
$467,300 Zestimate®
$273/sqft
$2,828 Estimated rent
Home value
$467,300
$444,000 - $491,000
$2,828/mo
Zestimate® history
Owner options
List your home for rent
$2,828/mo
Rent Zestimate®
Find your next renter with Zillow Rental Manager. Plus, with online applications, you can quickly screen prospective tenants – for free.
$2,828/mo
Rent Zestimate®
Refinance and save
$3,190/mo
Est. payment
Refinancing to a lower rate could help reduce your monthly payments and save thousands over the life of the loan.
$3,190/mo
Est. payment
Explore your selling options
Work with a Zillow partner agent
Leverage their expertise and Zillow's premium Showcase listings to get your home seen by more buyers.
Get startedList with your own agent
Get your home in front of millions of buyers by listing it on Zillow.
Learn how to do itSell it yourself
Take full control of how buyers see your home on Zillow by listing For Sale by Owner (FSBO).
List your homeWhat's special
Cozy fireplaceSerene backyardGenerous sized primary suiteLarge walk-in closetSeparate soaking tubLuxurious en-suite bathroomSpacious family room
Zillow last checked:
Listing updated:
Listed by:
Daniel Marconi DRE #00860070 951-283-0932,
KW Temecula
Bought with:
Manuel Lomelin, DRE #02023184
Keller Williams High Desert
Marcie Arciniega, DRE #01221767
KELLER WILLIAMS REALTY
Source: CRMLS,MLS#: SW25163705 Originating MLS: California Regional MLS
Originating MLS: California Regional MLSFacts & features
Interior
Bedrooms & bathrooms
- Bedrooms: 2
- Bathrooms: 2
- Full bathrooms: 2
- Main level bathrooms: 2
- Main level bedrooms: 2
Rooms
- Room types: Bedroom, Den, Family Room, Kitchen, Laundry, Primary Bathroom, Primary Bedroom, Office, Other
Primary bedroom
- Features: Main Level Primary
Bedroom
- Features: All Bedrooms Down
Bathroom
- Features: Bathroom Exhaust Fan, Bathtub, Dual Sinks, Separate Shower, Tub Shower, Walk-In Shower
Kitchen
- Features: Kitchen/Family Room Combo, Quartz Counters, Remodeled, Updated Kitchen
Other
- Features: Walk-In Closet(s)
Heating
- Central, Forced Air, Natural Gas
Cooling
- Central Air
Appliances
- Included: Dishwasher, Disposal, Gas Oven, Gas Range, Microwave
- Laundry: Washer Hookup, Electric Dryer Hookup, Gas Dryer Hookup, Inside, Laundry Room
Features
- Built-in Features, Ceiling Fan(s), Eat-in Kitchen, High Ceilings, Open Floorplan, Quartz Counters, Recessed Lighting, All Bedrooms Down, Main Level Primary, Walk-In Closet(s)
- Flooring: Carpet, Tile
- Doors: French Doors
- Windows: Blinds, Double Pane Windows
- Has fireplace: Yes
- Fireplace features: Family Room, Gas
- Common walls with other units/homes: No Common Walls
Interior area
- Total interior livable area: 1,649 sqft
Property
Parking
- Total spaces: 2
- Parking features: Concrete, Direct Access, Driveway, Garage Faces Front, Garage
- Attached garage spaces: 2
Features
- Levels: One
- Stories: 1
- Entry location: front
- Patio & porch: Concrete, Covered
- Pool features: Gunite, Heated, In Ground, Association
- Has spa: Yes
- Spa features: Association, Gunite, Heated, In Ground
- Fencing: Block,Vinyl,Wood
- Has view: Yes
- View description: Neighborhood
Lot
- Size: 6,098 Square Feet
- Features: Drip Irrigation/Bubblers, Front Yard, Sprinklers In Rear, Sprinklers In Front, Lawn, Landscaped, Sprinklers Timer, Sprinkler System
Details
- Parcel number: 340190022
- Zoning: SP ZONE
- Special conditions: Standard
Construction
Type & style
- Home type: SingleFamily
- Architectural style: Ranch
- Property subtype: Single Family Residence
Materials
- Stucco
- Foundation: Slab
- Roof: Flat Tile
Condition
- Turnkey
- New construction: No
- Year built: 2001
Utilities & green energy
- Electric: 220 Volts in Laundry
- Sewer: Sewer Tap Paid
- Water: Public
- Utilities for property: Electricity Connected, Natural Gas Connected, Sewer Connected, Water Connected
Community & HOA
Community
- Features: Curbs, Gutter(s), Street Lights, Suburban, Sidewalks, Gated
- Security: Carbon Monoxide Detector(s), Security Gate, Gated with Guard, Gated Community, 24 Hour Security, Smoke Detector(s)
- Senior community: Yes
HOA
- Has HOA: Yes
- Amenities included: Billiard Room, Clubhouse, Controlled Access, Fitness Center, Maintenance Grounds, Game Room, Meeting Room, Maintenance Front Yard, Barbecue, Picnic Area, Pickleball, Pool, Pets Allowed, Recreation Room, Guard, Sauna, Spa/Hot Tub, Security
- HOA fee: $330 monthly
- HOA name: The Oasis
- HOA phone: 951-301-7466
Location
- Region: Menifee
Financial & listing details
- Price per square foot: $273/sqft
- Tax assessed value: $400,498
- Annual tax amount: $4,885
- Date on market: 8/9/2025
- Cumulative days on market: 145 days
- Listing terms: Cash,Cash to New Loan,Conventional,FHA,VA Loan
- Road surface type: Paved
Price history
| Date | Event | Price |
|---|---|---|
| 3/2/2026 | Sold | $450,000-4.2%$273/sqft |
Source:  CRMLS #SW25163705 Report a problem CRMLS #SW25163705 Report a problem | ||
| 1/15/2026 | Contingent | $469,900$285/sqft |
Source: CRMLS #SW25163705 Report a problem | ||
| 11/9/2025 | Price change | $469,900-4.1%$285/sqft |
Source: CRMLS #SW25163705 Report a problem | ||
| 10/10/2025 | Price change | $489,900-2%$297/sqft |
Source: CRMLS #SW25163705 Report a problem | ||
| 9/29/2025 | Listed for sale | $499,900$303/sqft |
Source: CRMLS #SW25163705 Report a problem | ||
| 9/16/2025 | Contingent | $499,900$303/sqft |
Source: CRMLS #SW25163705 Report a problem | ||
| 8/23/2025 | Listed for sale | $499,900+160.4%$303/sqft |
Source: CRMLS #SW25163705 Report a problem | ||
| 4/8/2005 | Sold | $192,000$116/sqft |
Source: Public Record Report a problem | ||
| 5/31/2001 | Sold | $192,000$116/sqft |
Source: Public Record Report a problem | ||
Public tax history
| Year | Property taxes | Tax assessment |
|---|---|---|
| 2025 | $4,885 +40.8% | $400,498 +41.5% |
| 2024 | $3,469 -0.5% | $283,018 +2% |
| 2023 | $3,488 +1.2% | $277,470 +2% |
| 2022 | $3,446 +1.7% | $272,031 +2% |
| 2021 | $3,387 +1.6% | $266,698 +1% |
| 2020 | $3,335 +2.4% | $263,964 +2% |
| 2019 | $3,256 +4.2% | $258,789 +2% |
| 2018 | $3,124 +1.7% | $253,716 +2% |
| 2017 | $3,073 | $248,742 +2% |
| 2016 | $3,073 +5.3% | $243,866 +1.5% |
| 2015 | $2,919 +2.7% | $240,205 +2% |
| 2014 | $2,842 | $235,501 +9.5% |
| 2013 | -- | $215,000 +20.1% |
| 2012 | -- | $179,000 -15.2% |
| 2011 | -- | $211,000 -5.7% |
| 2010 | -- | $223,654 +9.1% |
| 2009 | -- | $205,000 -6.7% |
| 2008 | -- | $219,794 +2% |
| 2007 | -- | $215,485 +2% |
| 2006 | -- | $211,261 +2% |
| 2005 | -- | $207,120 |
Find assessor info on the county website
Neighborhood: 92584
Nearby homes
- $552,3002 bd3 ba2k sqft28906 Lake Fork Dr, Menifee, CA 92584Off Market
- $519,0002 bd2 ba1.8k sqft28930 Lake Fork Dr, Menifee, CA 92584Sold

- $472,4002 bd2 ba1.8k sqft28913 Rock Harbor Ct, Menifee, CA 92584Off Market
- $535,0003 bd3 ba2k sqft28942 Lake Fork Dr, Menifee, CA 92584Sold
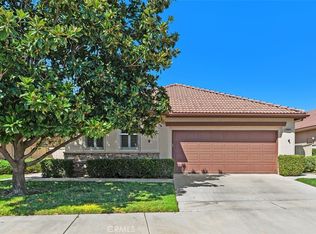
- $498,6002 bd2 ba1.8k sqft28925 Rock Harbor Ct, Menifee, CA 92584Off Market
- $567,9002 bd3 ba2k sqft28901 Rock Harbor Ct, Menifee, CA 92584Sold
- $498,5002 bd2 ba1.6k sqft29306 Hidden Lake Dr, Menifee, CA 92584Sold
- $512,4002 bd2 ba1.6k sqft29307 Sea Pine Dr, Menifee, CA 92584Off Market
Nearby schools
GreatSchools rating
- 5/10Freedom Crest Elementary SchoolGrades: K-5Distance: 0.2 mi
- 5/10Hans Christensen Middle SchoolGrades: 6-8Distance: 2.2 mi
- 8/10Santa Rosa AcademyGrades: K-12Distance: 1.8 mi
Get a cash offer in 3 minutes
Find out how much your home could sell for in as little as 3 minutes with a no-obligation cash offer.
Estimated market value
$467,300
Get a cash offer in 3 minutes
Find out how much your home could sell for in as little as 3 minutes with a no-obligation cash offer.
Estimated market value
$467,300
- California
- Riverside County
- Menifee
- 92584
- 28918 Lake Fork Dr
Nearby cities
Nearby neighborhoods
Nearby zip codes
Other Menifee Topics
