Well-maintained Colonial nestled in the picturesque, park-like setting! This charming home offers a seamless and flowing floor plan with both formal and informal living spaces - perfect for everyday living and entertaining. The spacious family room features a classic brick fireplace, and the expansive primary suite provides a private retreat. Beautiful hardwood floors run throughout the home, adding warmth and character. Enjoy year-round relaxation in the bright and inviting four season room that bring the outdoors in. A dedicated main level office makes working from home both comfortable and convenient.
Sold for $525,000
$525,000
28918 Oak Point Dr, Farmington Hills, MI 48331
4beds
2,799sqft
Single Family Residence
Built in 1971
0.29 Acres Lot
$538,600 Zestimate®
$188/sqft
$3,476 Estimated rent
Home value
$538,600
$506,000 - $576,000
$3,476/mo
Zestimate® history
Owner options
List your home for rent
$3,476/mo
Rent Zestimate®
Find your next renter with Zillow Rental Manager. Plus, with online applications, you can quickly screen prospective tenants – for free.
$3,476/mo
Rent Zestimate®
Refinance and save
$3,690/mo
Est. payment
Refinancing to a lower rate could help reduce your monthly payments and save thousands over the life of the loan.
$3,690/mo
Est. payment
Explore your selling options
Work with a Zillow partner agent
Leverage their expertise and Zillow's premium Showcase listings to get your home seen by more buyers.
Get startedList with your own agent
Get your home in front of millions of buyers by listing it on Zillow.
Learn how to do itSell it yourself
Take full control of how buyers see your home on Zillow by listing For Sale by Owner (FSBO).
List your homeWhat's special
Classic brick fireplaceExpansive primary suiteDedicated main level officeBeautiful hardwood floorsPicturesque park-like settingSpacious family room
Zillow last checked:
Listing updated:
Listed by:
Kurt Bernas 248-736-6647,
RE/MAX New Trend
Bought with:
Victoria Calver, 421669
Max Broock, REALTORS®-Birmingham
Source: Realcomp II,MLS#: 20251022346
Facts & features
Interior
Bedrooms & bathrooms
- Bedrooms: 4
- Bathrooms: 3
- Full bathrooms: 2
- 1/2 bathrooms: 1
Primary bedroom
- Level: Second
- Area: 234
- Dimensions: 13 X 18
Bedroom
- Level: Second
- Area: 156
- Dimensions: 12 X 13
Bedroom
- Level: Second
- Area: 121
- Dimensions: 11 X 11
Bedroom
- Level: Second
- Area: 150
- Dimensions: 10 X 15
Primary bathroom
- Level: Second
- Area: 55
- Dimensions: 5 X 11
Other
- Level: Second
- Area: 77
- Dimensions: 7 X 11
Other
- Level: Entry
- Area: 21
- Dimensions: 3 X 7
Other
- Level: Entry
- Area: 63
- Dimensions: 7 X 9
Dining room
- Level: Entry
- Area: 120
- Dimensions: 10 X 12
Family room
- Level: Entry
- Area: 266
- Dimensions: 14 X 19
Other
- Level: Entry
- Area: 240
- Dimensions: 12 X 20
Kitchen
- Level: Entry
- Area: 88
- Dimensions: 8 X 11
Laundry
- Level: Entry
- Area: 90
- Dimensions: 9 X 10
Library
- Level: Entry
- Area: 99
- Dimensions: 9 X 11
Living room
- Level: Entry
- Area: 252
- Dimensions: 14 X 18
Heating
- Forced Air, Natural Gas
Appliances
- Included: Built In Electric Oven, Built In Gas Range, Convection Oven, Dishwasher, Disposal, Free Standing Refrigerator, Gas Cooktop, Humidifier, Ice Maker, Microwave, Self Cleaning Oven, Stainless Steel Appliances, Washer
Features
- Entrance Foyer, Jetted Tub, Programmable Thermostat, Sound System
- Basement: Full,Unfinished
- Has fireplace: Yes
- Fireplace features: Family Room, Gas
Interior area
- Total interior livable area: 2,799 sqft
- Finished area above ground: 2,799
Property
Parking
- Total spaces: 2
- Parking features: Two Car Garage, Attached, Direct Access, Electricityin Garage
- Attached garage spaces: 2
Features
- Levels: Two
- Stories: 2
- Entry location: GroundLevelwSteps
- Patio & porch: Patio
- Exterior features: Chimney Caps
- Pool features: None
- Fencing: Fencingnot Allowed
Lot
- Size: 0.29 Acres
- Dimensions: 105 x 120
- Features: Wooded
Details
- Parcel number: 2309228022
- Special conditions: Short Sale No,Standard
- Other equipment: Air Purifier
Construction
Type & style
- Home type: SingleFamily
- Architectural style: Colonial
- Property subtype: Single Family Residence
Materials
- Brick, Other
- Foundation: Basement, Poured
- Roof: Asphalt
Condition
- New construction: No
- Year built: 1971
- Major remodel year: 2019
Utilities & green energy
- Sewer: Public Sewer
- Water: Public
- Utilities for property: Cable Available, Underground Utilities
Community & HOA
Community
- Subdivision: COLONY PARK 2
HOA
- Has HOA: Yes
- HOA fee: $250 annually
- HOA phone: 248-553-6643
Location
- Region: Farmington Hills
Financial & listing details
- Price per square foot: $188/sqft
- Tax assessed value: $139,110
- Annual tax amount: $6,107
- Date on market: 7/31/2025
- Cumulative days on market: 4 days
- Listing agreement: Exclusive Right To Sell
- Listing terms: Cash,Conventional
Price history
| Date | Event | Price |
|---|---|---|
| 8/27/2025 | Sold | $525,000+1%$188/sqft |
Source:  Realcomp II #20251022346 Report a problem Realcomp II #20251022346 Report a problem | ||
| 8/4/2025 | Pending sale | $519,900$186/sqft |
Source: Realcomp II #20251022346 Report a problem | ||
| 7/31/2025 | Listed for sale | $519,900$186/sqft |
Source: Realcomp II #20251022346 Report a problem | ||
Public tax history
| Year | Property taxes | Tax assessment |
|---|---|---|
| 2024 | -- | $223,550 +6.2% |
| 2023 | -- | $210,580 +7.9% |
| 2022 | -- | $195,100 +11.3% |
| 2021 | -- | $175,260 +0.6% |
| 2020 | -- | $174,190 -0.3% |
| 2019 | -- | $174,780 +8.2% |
| 2018 | -- | $161,540 +8.9% |
| 2015 | -- | $148,290 +13.8% |
| 2014 | -- | $130,310 +15.9% |
| 2011 | -- | $112,390 -21.9% |
| 2010 | -- | $143,820 |
| 2009 | -- | $143,820 |
| 2003 | -- | -- |
| 2002 | -- | $158,600 +22.7% |
| 2001 | $5,171 +5.7% | $129,220 +3.2% |
| 2000 | $4,891 | $125,220 |
Find assessor info on the county website
Neighborhood: 48331
Nearby homes
- $482,4004 bd3 ba2.2k sqft33876 Hunters Pointe Rd, Farmington Hills, MI 48331Off Market
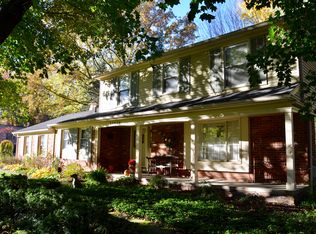
- $469,9004 bd2 ba2.4k sqft33856 Hunters Pointe Rd, Farmington Hills, MI 48331Off Market
- $518,300-- bd-- ba-- sqft33856 Hunters Pointe Rd, Farmington, MI 48331Off Market
- $501,8004 bd3 ba2.3k sqft28927 Oak Point Dr, Farmington Hills, MI 48331Off Market

- $498,1004 bd2 ba2.6k sqft33838 Hunters Pointe Rd, Farmington Hills, MI 48331Off Market
- $586,2004 bd3 ba2.9k sqft28915 Oak Point Dr, Farmington Hills, MI 48331Off Market
- $484,4004 bd4 ba2.5k sqft33877 Hunters Pointe Rd, Farmington Hills, MI 48331Off Market
- $546,4004 bd5 ba2.7k sqft28903 Oak Point Dr, Farmington Hills, MI 48331Off Market
Nearby schools
GreatSchools rating
- 8/10Kenbrook Elementary SchoolGrades: K-5Distance: 1 mi
- 7/10Warner Upper Elementary SchoolGrades: 6-8Distance: 2.2 mi
- 8/10North Farmington High SchoolGrades: 9-12Distance: 0.6 mi
Get a cash offer in 3 minutes
Find out how much your home could sell for in as little as 3 minutes with a no-obligation cash offer.
Estimated market value
$538,600
Get a cash offer in 3 minutes
Find out how much your home could sell for in as little as 3 minutes with a no-obligation cash offer.
Estimated market value
$538,600
- Michigan
- Oakland County
- Farmington Hills
- 48331
- 28918 Oak Point Dr
Nearby cities
Nearby zip codes
Other Farmington Hills Topics
- Apartments for Rent in 48331
- Houses for Sale in 48331
- Houses for Rent in 48331
- 48331 Real Estate
- Farmington Hills Condos
- Houses for Sale in Farmington Hills
- Newest Listings in Farmington Hills
- Farmington Hills Home Values
- Farmington Hills Real Estate Agents
- Farmington Hills Refinance
- Farmington Hills Mortgage Rates
