Skip main navigation
Sold for $476,000
  • Listed by: eXp Realty of Greater Los Angeles • Christopher Fox • Contact: 909-921-4742
    Bought with: Berkshire Hathaway Homeservices California Realty
    Tax assessed value
    $476,000

    28919 Calle Rivera, Highland, CA 92346

    4beds
    1,551sqft
    Single Family Residence
    Built in 1994
    1,551 Square Feet Lot
    $-- Zestimate®
    $307/sqft
    $3,163 Estimated rent

    Home value

    Not available

    Estimated sales range

    Not available

    $3,163/mo

    Zestimate® history
    Loading
    Loading...

    Owner options

    List your home for rent

    $3,163/mo

    Rent Zestimate®

    Find your next renter with Zillow Rental Manager. Plus, with online applications, you can quickly screen prospective tenants – for free.

    Learn more

    $3,163/mo

    Rent Zestimate®

    Refinance and save

    $3,183/mo

    Est. payment

    Refinancing to a lower rate could help reduce your monthly payments and save thousands over the life of the loan.

    See today's rates

    $3,183/mo

    Est. payment

    Explore your selling options

    Work with a Zillow partner agent

    Leverage their expertise and Zillow's premium Showcase listings to get your home seen by more buyers.

    Get started

    List with your own agent

    Get your home in front of millions of buyers by listing it on Zillow.

    Learn how to do it

    Sell it yourself

    Take full control of how buyers see your home on Zillow by listing For Sale by Owner (FSBO).

    List your home

    What's special

    Low-maintenance backyardGated neighborhoodScenic walking pathsSparkling lakeWell-appointed kitchen
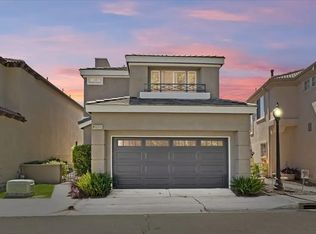
    Welcome to 28919 Calle Rivera - a charming retreat tucked inside the coveted Cottages of Corsica within the East Highlands Ranch community. This gated neighborhood is one of Highland’s best-kept secrets, where scenic walking paths wind past a sparkling lake, and neighbors gather at the clubhouse, tennis courts, and two resort-style pools. Step inside and you’ll immediately feel at home. The thoughtful layout features a comfortable living area, a well-appointed kitchen, and direct access from your two-car attached garage, adding both convenience and security. Upstairs, you’ll find peaceful bedrooms filled with natural light, while outside, a low-maintenance backyard gives you the perfect space to unwind without the upkeep. The location is unbeatable: just moments from the local elementary school, shopping, and freeway access. Enjoy being minutes from Redlands’ charming downtown, and close enough to escape for a quick weekend getaway to the SoCal mountains, lakes, or desert. Life here is about balance and connection, where resort-style amenities and everyday convenience meet in one beautiful place. 28919 Calle Rivera isn’t just a home - it’s an invitation to embrace the relaxed, scenic, and community-focused lifestyle Highland is known for.

    Zillow last checked:

    Listing updated:

    Listed by:

    Christopher Fox DRE #01847774 909-921-4742,

    eXp Realty of Greater Los Angeles

    Bought with:

    Ryley Stilson, DRE #02244149

    Berkshire Hathaway Homeservices California Realty

    Source: CRMLS,MLS#: CV25250420MLS LogoOriginating MLS: California Regional MLS

    Facts & features

    Interior

    Bedrooms & bathrooms
    • Bedrooms: 4
    • Bathrooms: 3
    • Full bathrooms: 2
    • 1/2 bathrooms: 1
    • Main level bathrooms: 1
    Rooms
    • Room types: Primary Bathroom, Primary Bedroom
    Primary bedroom
    • Features: Primary Suite
    Bathroom
    • Features: Bathtub, Dual Sinks, Soaking Tub, Separate Shower, Tub Shower, Walk-In Shower
    Kitchen
    • Features: Kitchen/Family Room Combo
    Heating
    • Central
    Cooling
    • Central Air
    Appliances
    • Included: Dishwasher, Gas Oven, Gas Range
    • Laundry: In Garage
    Features
    • Breakfast Bar, Block Walls, Ceiling Fan(s), Crown Molding, Eat-in Kitchen, High Ceilings, Recessed Lighting, Two Story Ceilings, Primary Suite
    • Doors: Sliding Doors
    • Has fireplace: Yes
    • Fireplace features: Family Room
    • Common walls with other units/homes: No Common Walls
    Interior area
    • Total interior livable area: 1,551 sqft

    Property

    Parking
    • Total spaces: 2
    • Parking features: Garage - Attached
    • Attached garage spaces: 2
    Features
    • Levels: Two
    • Stories: 2
    • Entry location: Front Door
    • Patio & porch: Covered, Patio
    • Pool features: Association
    • Has spa: Yes
    • Spa features: Association
    • Fencing: Block
    • Has view: Yes
    • View description: Park/Greenbelt
    Lot
    • Size: 1,551 Square Feet
    • Features: Back Yard
    Details
    • Parcel number: 1210031140000
    • Special conditions: Standard
    • Horse amenities: Riding Trail

    Construction

    Type & style
    • Home type: SingleFamily
    • Property subtype: Single Family Residence
    Materials
    • Roof: Tile
    Condition
    • Turnkey
    • New construction: No
    • Year built: 1994

    Utilities & green energy

    • Sewer: Public Sewer
    • Water: Public
    • Utilities for property: Electricity Connected, Natural Gas Connected, Sewer Connected, Water Connected

    Community & HOA

    Community
    • Features: Biking, Foothills, Horse Trails, Lake, Street Lights, Sidewalks, Gated
    • Security: Gated Community
    HOA
    • Has HOA: Yes
    • Amenities included: Clubhouse, Sport Court, Barbecue, Picnic Area, Pool, Spa/Hot Tub, Tennis Court(s), Trail(s)
    • HOA fee: $160 monthly
    • HOA name: East Highland Ranch
    • HOA phone: 909-864-0215
    • Second HOA fee: $172 monthly
    Location
    • Region: Highland

    Financial & listing details

    • Price per square foot: $307/sqft
    • Tax assessed value: $476,000
    • Date on market: 10/30/2025
    • Cumulative days on market: 18 days
    • Listing terms: Cash,Conventional,FHA,VA Loan

    Price history

    DateEventPrice
    12/5/2025Sold$476,000+0.2%$307/sqft
    Source: CRMLS #CV25250420 Report a problem
    11/17/2025Pending sale$475,000$306/sqft
    Source: CRMLS #CV25250420 Report a problem
    10/30/2025Listed for sale$475,000+106.5%$306/sqft
    Source: CRMLS #CV25250420 Report a problem
    1/28/2011Sold$230,000+109.1%$148/sqft
    Source: Public Record Report a problem
    8/29/1995Sold$110,000$71/sqft
    Source: Public Record Report a problem

    Public tax history

    YearProperty taxesTax assessment
    2026-- $476,000 +61.5%
    2025$4,104 +6.6%$294,670 +2%
    2024$3,850 +0.1%$288,892 +2%
    2023$3,846 +1.5%$283,228 +2%
    2022$3,788 -0.5%$277,675 +2%
    2021$3,806 +1.8%$272,231 +1%
    2020$3,739 +3.1%$269,440 +2%
    2019$3,625 +4.3%$264,157 +2%
    2018$3,475 +8.7%$258,977 +2%
    2017$3,196 $253,899 +5.4%
    2016$3,196 +4.4%$240,900 +8%
    2015$3,060 +7.1%$223,000 +15.5%
    2014$2,857 $193,000 +13.5%
    2013-- $170,000 -27.5%
    2012-- $234,600 +64.5%
    2011-- $142,622 +0.8%
    2010-- $141,556 -0.2%
    2009-- $141,892 +2%
    2008-- $139,109 +2%
    2007-- $136,381 +2%
    2006-- $133,707 +2%
    2005-- $131,085 +2%
    2004-- $128,515 +1.9%
    2003-- $126,160 +2%
    2002-- $123,686 +2%
    2001-- $121,261 +2%
    2000-- $118,883
    Find assessor info on the county website

    Neighborhood: 92346

    Nearby schools

    GreatSchools rating
    Get pre-qualified for a loan
    At Zillow Home Loans, we can pre-qualify you in as little as 5 minutes with no impact to your credit score.

    An equal housing lender. NMLS #10287.