Welcome home to 28919 Dryander Forest Court! Zoned to the master planned community of Tamarron, this stunning 2-story DR Horton home features 2, 558 sqft of living space, a 2-car garage, 4 bedrooms, 2 1/2 bathrooms, and a spacious game room and media room upstairs! The foyer will mesmerize you with a beautiful staircase and a gorgeous dining room with easy access to the kitchen area. The living room is open and bright, it features a fireplace, large windows that will allow plenty of natural light throughout the day. It is seamlessly connected with the breakfast nook, and the kitchen area. The kitchen is highlighted by a huge kitchen island, granite countertops and stainless steel appliances. Dont forget to check out the master en-suite primary bathroom with a soaking tub, and a glass enclosed shower. The backyard is a truly an oasis with a large sparkling water pool, tons of green space and a covered patio where you can host a barbecue with your family and friends.
Sold
Price Unknown
28919 Dryander Forest Court, Katy, TX 77494
4beds
2,558sqft
Single Family Residence
Built in 2014
8,489 Square Feet Lot
$417,100 Zestimate®
$--/sqft
$3,402 Estimated rent
Home value
$417,100
$384,000 - $455,000
$3,402/mo
Zestimate® history
Owner options
List your home for rent
$3,402/mo
Rent Zestimate®
Find your next renter with Zillow Rental Manager. Plus, with online applications, you can quickly screen prospective tenants – for free.
$3,402/mo
Rent Zestimate®
Refinance and save
$1,250/mo
Est. payment
Refinancing to a lower rate could help reduce your monthly payments and save thousands over the life of the loan.
$1,250/mo
Est. payment
Explore your selling options
Work with a Zillow partner agent
Leverage their expertise and Zillow's premium Showcase listings to get your home seen by more buyers.
Get startedList with your own agent
Get your home in front of millions of buyers by listing it on Zillow.
Learn how to do itSell it yourself
Take full control of how buyers see your home on Zillow by listing For Sale by Owner (FSBO).
List your homeWhat's special
Zillow last checked:
Listing updated:
Listed by:
Jerry Singh,
eXp Realty LLC,
Cole Watkins,
eXp Realty LLC
Bought with:
Great Houston Properties, LLC
Source: eXp Realty,MLS#: 25573206
Facts & features
Interior
Bedrooms & bathrooms
- Bedrooms: 4
- Bathrooms: 3
- Full bathrooms: 2
- 1/2 bathrooms: 1
Rooms
- Room types: Media Room, Utility Room
Heating
- Electric
Cooling
- Ceiling Fan(s), Electric
Appliances
- Included: ENERGY STAR Qualified Appliances, Disposal, Dryer Included, Refrigerator Included, Washer Included, Gas Oven, Oven, Microwave, Free-Standing Range, Gas Range, Dishwasher
- Laundry: Electric Dryer Hookup, Washer Hookup
Features
- Formal Entry/Foyer, 1 Bedroom Up, En-Suite Bath, Primary Bed - 1st Floor, Walk-In Closet(s)
- Flooring: Carpet, Tile, Wood
- Number of fireplaces: 1
- Fireplace features: Gas, Wood Burning
Interior area
- Total structure area: 2,558
- Total interior livable area: 2,558 sqft
Property
Parking
- Total spaces: 2
- Parking features: Attached
- Attached garage spaces: 2
Features
- Stories: 2
- Patio & porch: Patio/Deck
- Exterior features: Sprinkler System
- Has private pool: Yes
- Pool features: In Ground
- Has spa: Yes
- Spa features: Spa/Hot Tub
- Fencing: Back Yard
Lot
- Size: 8,489 Square Feet
- Features: Back Yard, Subdivided, 0 Up To 1/4 Acre
Details
- Parcel number: 7897040010850901
Construction
Type & style
- Home type: SingleFamily
- Architectural style: Traditional
- Property subtype: Single Family Residence
Materials
- Brick, Cement Siding
- Foundation: Slab
- Roof: Composition
Condition
- New construction: No
- Year built: 2014
Details
- Builder name: DR Horton
Community & HOA
Community
- Subdivision: Tamarron
HOA
- Has HOA: Yes
- HOA fee: $1,250 annually
- HOA phone: 713-560-5797
Location
- Region: Katy
Financial & listing details
- Tax assessed value: $398,503
- Annual tax amount: $11,573
- Date on market: 11/24/2025
- Cumulative days on market: 336 days
- Listing terms: Cash,Conventional,FHA,VA Loan
- Road surface type: Concrete
Price history
| Date | Event | Price |
|---|---|---|
| 11/10/2025 | Sold | -- |
Source: eXp Realty #192030785 Report a problem | ||
| 10/11/2025 | Pending sale | $425,000$166/sqft |
Source:  HAR #25573206 Report a problem HAR #25573206 Report a problem | ||
| 8/12/2025 | Price change | $425,000-2.3%$166/sqft |
Source: HAR #91236410 Report a problem | ||
| 7/22/2025 | Price change | $435,000-1.1%$170/sqft |
Source: HAR #91236410 Report a problem | ||
| 4/28/2025 | Price change | $440,000-2.2%$172/sqft |
Source: HAR #41259968 Report a problem | ||
| 2/10/2025 | Price change | $450,000-3.2%$176/sqft |
Source: HAR #44155493 Report a problem | ||
| 1/15/2025 | Listed for sale | $465,000$182/sqft |
Source: HAR #67620504 Report a problem | ||
| 8/21/2024 | Listing removed | -- |
Source: HAR #93569671 Report a problem | ||
| 8/2/2024 | Price change | $465,000-2.1%$182/sqft |
Source: HAR #93569671 Report a problem | ||
| 6/14/2024 | Listed for sale | $475,000+3.3%$186/sqft |
Source: HAR #93569671 Report a problem | ||
| 7/18/2022 | Sold | -- |
Source: Agent Provided Report a problem | ||
| 7/2/2022 | Pending sale | $459,900$180/sqft |
Source: HAR #75377407 Report a problem | ||
| 6/26/2022 | Price change | $459,900-1.1%$180/sqft |
Source: HAR #75377407 Report a problem | ||
| 6/23/2022 | Listed for sale | $465,000$182/sqft |
Source: HAR #75377407 Report a problem | ||
| 6/22/2022 | Pending sale | $465,000$182/sqft |
Source: HAR #75377407 Report a problem | ||
| 6/9/2022 | Listed for sale | $465,000$182/sqft |
Source: HAR #75377407 Report a problem | ||
| 12/14/2015 | Sold | -- |
Source: Agent Provided Report a problem | ||
Public tax history
| Year | Property taxes | Tax assessment |
|---|---|---|
| 2025 | $6,637 -5.9% | $398,503 -5.7% |
| 2024 | $7,050 -0.4% | $422,763 +0.6% |
| 2023 | $7,076 +51.1% | $420,271 +37.9% |
| 2022 | $4,684 +6.2% | $304,780 +10% |
| 2021 | $4,411 +2.7% | $277,070 +4% |
| 2020 | $4,296 +3.6% | $266,430 +6.4% |
| 2019 | $4,148 -3.1% | $250,470 +0.7% |
| 2018 | $4,281 -49.3% | $248,660 +2.2% |
| 2017 | $8,436 | $243,300 -6.7% |
| 2016 | $8,436 +358.5% | $260,690 +180% |
| 2015 | $1,840 | $93,110 |
Find assessor info on the county website
Neighborhood: 77494
Nearby homes
- $285,6003 bd2 ba1.5k sqft29003 Dryander Forest Ct, Katy, TX 77494Off Market
- $374,3003 bd2 ba2.2k sqft28911 Dryander Forest Ct, Katy, TX 77494Off Market

- $422,9004 bd4 ba3k sqft3818 Daintree Park Dr, Katy, TX 77494Off Market
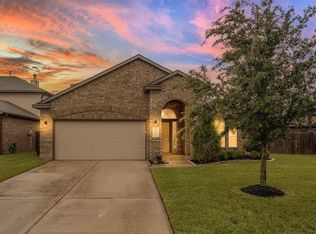
- $--4 bd3 ba2.3k sqft29007 Dryander Forest Ct, Katy, TX 77494Sold
- $354,2004 bd2 ba2.5k sqft3822 Daintree Park Dr, Katy, TX 77494Off Market
- $410,0004 bd3 ba2.7k sqft28903 Dryander Forest Ct, Katy, TX 77494Off Market
- $380,0004 bd3 ba2.5k sqft28918 Dryander Forest Ct, Katy, TX 77494For Sale
- $449,5724 bd4 ba3.3k sqft29011 Dryander Forest Ct, Katy, TX 77494For Sale
Nearby schools
GreatSchools rating
- 9/10Tamarron Elementary SchoolGrades: PK-5Distance: 0.5 mi
- 8/10Dean Leaman Junior High SchoolGrades: 6-8Distance: 2.5 mi
- 7/10Fulshear High SchoolGrades: 9-12Distance: 2.8 mi
Schools provided by the listing agent
- Elementary: Tamarron Elementary School
- Middle: Leaman Junior High School
- High: Fulshear High School
Source: eXp Realty. This data may not be complete. We recommend contacting the local school district to confirm school assignments for this home.
Get a cash offer in 3 minutes
Find out how much your home could sell for in as little as 3 minutes with a no-obligation cash offer.
Estimated market value
$417,100
Get a cash offer in 3 minutes
Find out how much your home could sell for in as little as 3 minutes with a no-obligation cash offer.
Estimated market value
$417,100
- Texas
- Fort Bend County
- Katy
- 77494
- 28919 Dryander Forest Court
Nearby cities
Nearby neighborhoods
Nearby zip codes
Other Katy Topics
