Skip main navigation
Active
  • Price cut: $20.5K (6/26)
    $199,000

    2892 Buena Vista Rd, Bethel Springs, TN 38315

    4beds
    2,937sqft
    : 
    Loading
    Get pre-qualified
    Single Family Residence, Residential
    Built in 1964
    0.9 Acres Lot
    $-- Zestimate®
    $68/sqft
    $-- HOA

    What's special

    Fresh interior paintNewly installed stainless-steel appliancesLuxury-look flooring
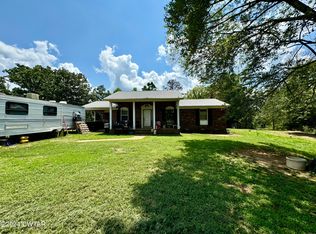
    Spacious Country Home on Nearly 1 Acre — Welcome to 2892 Buena Vista Rd, a 4-bed, 3-bath ranch-style home in peaceful rural Bethel Springs! This residence blends tasteful modern updates with generous space and comfortable living. ⭐ Newly installed stainless-steel appliances, fresh interior paint, and luxury-look flooring set the tone throughout. ⭐ New HVAC system — efficient comfort all year. ⭐ Spacious open living areas. ⭐ Two primary suite options for flexible living arrangements. ⭐ Expansive backyard on 0.9 acre, perfect for gardening, pets, or outdoor entertaining. ⭐ Huge workshop/storage space 20X40 which can cost $30k to $40k to fulfill your hobby. Included in price This property stands out in the local market — Price, features and upgrades that rarely come standard in this price range. Conveniently located for commuters yet tucked away in serene countryside. “Owner/Agent. Listing agent is a licensed real estate agent in the State of Tennessee and has ownership interest in the property. Motivated Seller”. Call or Text to schedule an appointment at 615-319-3709.
    149 days
    |
    595
    |
    58
    |

    Zillow last checked:

    Listing updated:

    Listed by:

    Ritesh Patel 615-758-8886,

    Keller Williams Realty Mt. Juliet 615-758-8886

    Source: RealTracs MLS as distributed by MLS GRID,MLS#: 3130984MLS Logo

    Loading...

      Facts & features

      Interior

      Bedrooms & bathrooms
      • Bedrooms: 4
      • Bathrooms: 3
      • Full bathrooms: 3
      • Main level bedrooms: 4
      Bedroom 1
      • Area: 168 Square Feet
      • Dimensions: 14x12
      Bedroom 2
      • Area: 120 Square Feet
      • Dimensions: 12x10
      Bedroom 3
      • Area: 216 Square Feet
      • Dimensions: 18x12
      Bedroom 4
      • Area: 150 Square Feet
      • Dimensions: 15x10
      Dining room
      • Features: Formal
      • Level: Formal
      • Area: 252 Square Feet
      • Dimensions: 18x14
      Other
      • Features: Workshop
      • Level: Workshop
      • Area: 150 Square Feet
      • Dimensions: 15x10
      Kitchen
      • Area: 144 Square Feet
      • Dimensions: 12x12
      Living room
      • Features: Formal
      • Level: Formal
      • Area: 414 Square Feet
      • Dimensions: 23x18
      Heating
      • Central, Electric
      Cooling
      • Ceiling Fan(s), Central Air, Electric
      Appliances
      • Included: Electric Oven, Electric Range, Dishwasher, ENERGY STAR Qualified Appliances, Ice Maker, Microwave, Refrigerator, Stainless Steel Appliance(s)
      • Laundry: Electric Dryer Hookup, Washer Hookup
      Features
      • High Speed Internet
      • Flooring: Concrete, Wood, Luxury Vinyl
      • Basement: Unfinished
      • Number of fireplaces: 1
      • Fireplace features: Gas, Living Room
      • Common walls with other units/homes: 2+ Common Walls
      Interior area
      • Total structure area: 2,937
      • Total interior livable area: 2,937 sqft
      • Finished area above ground: 2,937

      Property

      Parking
      • Total spaces: 5
      • Parking features: Attached/Detached, Asphalt
      • Garage spaces: 1
      • Uncovered spaces: 4
      Features
      • Levels: One
      • Stories: 1
      • Patio & porch: Patio, Porch
      Lot
      • Size: 0.9 Acres
      • Dimensions: 215.9 x 225.96 IRR
      Details
      • Additional structures: Storage
      • Parcel number: 061 04000 000
      • Special conditions: Standard,Owner Agent
      • Other equipment: Satellite Dish

      Construction

      Type & style
      • Home type: SingleFamily
      • Architectural style: A-Frame
      • Property subtype: Single Family Residence, Residential
      • Attached to another structure: Yes
      Materials
      • Brick, Vinyl Siding
      • Roof: Shingle
      Condition
      • New construction: No
      • Year built: 1964

      Utilities & green energy

      • Sewer: Public Sewer
      • Water: Public
      • Utilities for property: Electricity Available, Water Available, Cable Connected

      Community & HOA

      Community
      • Security: Smoke Detector(s)
      • Subdivision: None
      HOA
      • Has HOA: No
      Location
      • Region: Bethel Springs

      Financial & listing details

      • Price per square foot: $68/sqft
      • Tax assessed value: $181,400
      • Annual tax amount: $956
      • Date on market: 2/15/2026
      • Electric utility on property: Yes

        Estimated market value

        Not available

        Estimated sales range

        Not available

        Not available

        Price history

        DateEventPrice
        6/26/2026Price change$199,000-9.3%$68/sqft
        Source: RealTracs MLS as distributed by MLS GRID #3130984 Report a problem
        5/30/2026Price change$219,500-8.5%$75/sqft
        Source: RealTracs MLS as distributed by MLS GRID #3130984 Report a problem
        5/10/2026Price change$239,990-7.7%$82/sqft
        Source: RealTracs MLS as distributed by MLS GRID #3130984 Report a problem
        2/15/2026Listed for sale$259,990+4%$89/sqft
        Source: RealTracs MLS as distributed by MLS GRID #3130984 Report a problem
        1/8/2026Listing removed$1,500$1/sqft
        Source: Zillow Rentals Report a problem
        1/7/2026Listed for rent$1,500-23.1%$1/sqft
        Source: Zillow Rentals Report a problem
        1/31/2025Listing removed$249,995$85/sqft
        Source: RealTracs MLS as distributed by MLS GRID #2773607 Report a problem
        1/2/2025Listed for sale$249,9950%$85/sqft
        Source: RealTracs MLS as distributed by MLS GRID #2773607 Report a problem
        12/16/2024Listing removed$1,950-2.5%$1/sqft
        Source: Zillow Rentals Report a problem
        12/3/2024Listed for rent$2,000$1/sqft
        Source: Zillow Rentals Report a problem
        11/14/2024Listing removed--
        Source: Owner Report a problem
        9/29/2024Listed for sale$250,000+252.1%$85/sqft
        Source: Owner Report a problem
        6/7/2024Sold$71,000-2.1%$24/sqft
        Source: RealTracs MLS as distributed by MLS GRID #3009462 Report a problem
        5/13/2024Contingent$72,500$25/sqft
        Source: MAAR #10171349 Report a problem
        5/1/2024Listed for sale$72,500-51.7%$25/sqft
        Source: MAAR #10171349 Report a problem
        12/19/2022Sold$150,152+48.2%$51/sqft
        Source: Public Record Report a problem
        10/8/2019Listing removed$101,322$34/sqft
        Source: Auction.com Report a problem
        10/7/2019Price change$101,322+0%$34/sqft
        Source: Auction.com Report a problem
        10/6/2019Price change$101,310-19%$34/sqft
        Source: Auction.com Report a problem
        10/3/2019Listed for sale--
        Source: Auction.com Report a problem
        3/12/2018Sold$125,000-7.3%$43/sqft
        Source: MAAR #10014835 Report a problem
        1/11/2018Pending sale$134,900$46/sqft
        Source: United Country Report a problem
        11/2/2017Price change$134,900-10%$46/sqft
        Source: United Country-Farm & Home REA #10014835 Report a problem
        7/14/2017Price change$149,900-6.3%$51/sqft
        Source: Action Realty #9988734 Report a problem
        5/30/2017Price change$159,900-5.9%$54/sqft
        Source: Action Realty #9988734 Report a problem
        10/17/2016Listed for sale$169,900+78.1%$58/sqft
        Source: Action Realty #9988734 Report a problem
        3/3/2006Sold$95,400$32/sqft
        Source: Public Record Report a problem

        Public tax history

        YearProperty taxesTax assessment
        2025$956 +3.8%$45,350 +3.8%
        2024$921 $43,675
        2023$921 $43,675
        2022$921 +25.2%$43,675 +65.4%
        2021$736 $26,400
        2020$736 $26,400
        2019$736 +1.1%$26,400
        2018$728 +0.1%$26,400 +27.5%
        2017$727 +75.2%$20,700
        2016$415 -28.4%$20,700
        2015$580 -4.8%$20,700 -4.8%
        2014$609 $21,750
        2013-- $21,750 -3.4%
        2011$608 +3%$22,525
        2010$591 $22,525
        2009-- $22,525 +7.6%
        2008$630 $20,925
        2007$630 $20,925
        2006$630 +4.5%$20,925 +4.5%
        2005$603 +14.4%$20,025
        2004$527 +11.4%$20,025 +19%
        2003$473 $16,825 +0%
        2001-- $16,824 -75%
        2000-- $67,296
        Find assessor info on the county website

        Monthly payment

        Est. payment

        Payment breakdown

        Explore the cost of this home by adjusting the details. Changes won't be saved.
        All calculations are estimates and provided by Zillow, Inc. for informational purposes only. Actual amounts may vary.
        HOA fees may include property taxes on listings classified as Co-Ops. Contact the listing agent and/or owner for fee details.
        Mortgage interest rates are dependent on a number of factors, including credit score, down payment, and repayment length. Interest rate data provided by Zillow Group Marketplace, Inc. as of 1/1/1970 from various mortgage lenders with which we have lead or other similar arrangements; the Estimated Payment is an average of those rates.
        See how much you could borrow to make a competitive offer.

        Climate risks

        Neighborhood: 38315

        Getting around

        6 / 100
        Car-Dependent
        17 / 100
        Somewhat Bikeable

        Nearby schools

        GreatSchools rating
        Schools provided by the listing agent
        • Elementary: Bethel Springs Elementary
        • Middle: Selmer Middle School
        • High: McNairy Central High School

        Source: RealTracs MLS as distributed by MLS GRID. This data may not be complete. We recommend contacting the local school district to confirm school assignments for this home.

        A local agent can set up tours, give advice and negotiate with sellers.

        Browse local experts

        Similar homes