Skip main navigation
Sold for $575,000
  • $575,000

    2892 Cooperland Boulevard, Berthoud, CO 80513

    4beds
    3,790sqft
    Single Family Residence
    Built in 2016
    6,775 Square Feet Lot
    $608,900 Zestimate®
    $152/sqft
    $3,918 Estimated rent

    Home value

    $608,900

    $578,000 - $639,000

    $3,918/mo

    Zestimate® history
    Loading
    Loading...

    Owner options

    List your home for rent

    $3,918/mo

    Rent Zestimate®

    Find your next renter with Zillow Rental Manager. Plus, with online applications, you can quickly screen prospective tenants – for free.

    Learn more

    $3,918/mo

    Rent Zestimate®

    Refinance and save

    $3,303/mo

    Est. payment

    Refinancing to a lower rate could help reduce your monthly payments and save thousands over the life of the loan.

    See today's rates

    $3,303/mo

    Est. payment

    Explore your selling options

    Work with a Zillow partner agent

    Leverage their expertise and Zillow's premium Showcase listings to get your home seen by more buyers.

    Get started

    List with your own agent

    Get your home in front of millions of buyers by listing it on Zillow.

    Learn how to do it

    Sell it yourself

    Take full control of how buyers see your home on Zillow by listing For Sale by Owner (FSBO).

    List your home

    What's special

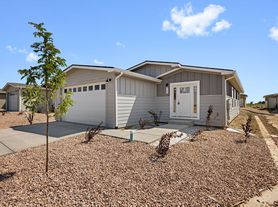
    Welcome to this stunning 2 story 4 bed 4 bath single owner home located on a spacious corner lot near the TPC Golf course. As you enter through the 8 foot front door, you’ll be greeted by a bright and airy open floor plan, featuring high ceilings and large windows that flood the living spaces with natural light. The main level of this home boasts a beautifully appointed chef’s kitchen, complete with stainless steel appliances, quartz countertops, and ample storage space. The adjacent dining area and living room provide the perfect setting for entertaining guests or relaxing with family and friends. The first floor also includes a comfortable bedroom suite, ideal for guests or as a private office. The elegant staircase leads to the upper level, where you’ll find three additional bedrooms, each with its own en-suite bathroom, perfect for ensuring privacy and comfort for all occupants. The luxurious primary bedroom features a spacious walk-in closet and a spa-like en-suite bathroom with dual vanities, a soaking tub, and a separate shower. Outside, the home sits on a beautifully landscaped corner lot, providing ample space for outdoor gatherings, gardening, and play. The attached three-car garage boasts an 8 foot garage door and offers additional storage space and convenience. This home comes with a 1-year home warranty from First American and is a must see!!!

    Zillow last checked:

    Listing updated:

    Listed by:

    Jeremy Nichols 720-402-0657 jeremynichols@kw.com,

    1ST Realty Associates Inc

    Bought with:

    Aliya Duffy, 40031923

    Compass - Denver

    Source: REcolorado as distributed by MLS GRID,MLS#: 8259190MLS Logo

    Facts & features

    Interior

    Bedrooms & bathrooms
    • Bedrooms: 4
    • Bathrooms: 4
    • Full bathrooms: 3
    • 1/2 bathrooms: 1
    • Main level bathrooms: 1
    • Main level bedrooms: 1
    Primary bedroom
    • Description: Carpet
    • Level: Upper
    • Area: 196 Square Feet
    • Dimensions: 14 x 14
    Bedroom
    • Description: Carpet
    • Level: Upper
    • Area: 156 Square Feet
    • Dimensions: 12 x 13
    Bedroom
    • Description: Carpet
    • Level: Upper
    • Area: 121 Square Feet
    • Dimensions: 11 x 11
    Bedroom
    • Description: Carpet
    • Level: Main
    • Area: 156 Square Feet
    • Dimensions: 12 x 13
    Primary bathroom
    • Level: Upper
    Bathroom
    • Level: Upper
    Bathroom
    • Level: Upper
    Bathroom
    • Level: Main
    Great room
    • Description: Wood
    • Level: Main
    • Area: 256 Square Feet
    • Dimensions: 16 x 16
    Kitchen
    • Description: Wood
    • Level: Main
    • Area: 156 Square Feet
    • Dimensions: 13 x 12
    Laundry
    • Description: Tile
    • Level: Upper
    • Area: 72 Square Feet
    • Dimensions: 8 x 9
    Loft
    • Level: Upper
    Heating
    • Forced Air
    Cooling
    • Central Air
    Appliances
    • Included: Dishwasher, Disposal, Microwave, Oven, Refrigerator
    Features
    • Ceiling Fan(s), Five Piece Bath, High Ceilings, Kitchen Island, Open Floorplan, Pantry, Smoke Free, Stone Counters, Walk-In Closet(s)
    • Flooring: Carpet, Tile, Wood
    • Windows: Double Pane Windows
    • Basement: Full,Unfinished
    Interior area
    • Total structure area: 3,790
    • Total interior livable area: 3,790 sqft
    • Finished area above ground: 2,615
    • Finished area below ground: 0

    Property

    Parking
    • Total spaces: 3
    • Parking features: Concrete, Oversized, Tandem
    • Attached garage spaces: 3
    Features
    • Levels: Two
    • Stories: 2
    • Patio & porch: Front Porch, Patio
    • Exterior features: Garden, Private Yard
    • Fencing: Full
    • Has view: Yes
    • View description: Mountain(s)
    Lot
    • Size: 6,775 Square Feet
    • Features: Corner Lot, Sprinklers In Front, Sprinklers In Rear
    Details
    • Parcel number: R1657030
    • Special conditions: Standard

    Construction

    Type & style
    • Home type: SingleFamily
    • Architectural style: Contemporary
    • Property subtype: Single Family Residence
    Materials
    • Stone, Wood Siding
    • Roof: Composition
    Condition
    • Year built: 2016
    Details
    • Builder model: Glendale A
    • Builder name: Richfield Homes
    • Warranty included: Yes

    Utilities & green energy

    • Sewer: Public Sewer
    • Water: Public
    • Utilities for property: Cable Available, Internet Access (Wired), Natural Gas Available

    Community & HOA

    Community
    • Security: Carbon Monoxide Detector(s)
    • Subdivision: Prairiestar
    HOA
    • Has HOA: No
    Location
    • Region: Berthoud

    Financial & listing details

    • Price per square foot: $152/sqft
    • Tax assessed value: $612,300
    • Annual tax amount: $4,710
    • Date on market: 3/29/2023
    • Listing terms: Cash,Conventional,FHA,VA Loan
    • Exclusions: Seller's Personal Property, Backyard Lifetime Horizontal Outdoor Storage Shed, Clothes Washer, Clothes Dryer, Ring Front Door Camera, Ring Garage Camera, And Master Bedroom Curtains.
    • Ownership: Individual
    • Electric utility on property: Yes
    • Road surface type: Paved

    Price history

    DateEventPrice
    12/5/2025Listing removed$3,100$1/sqft
    Source: Zillow Rentals Report a problem
    11/22/2025Listed for rent$3,100+3.3%$1/sqft
    Source: Zillow Rentals Report a problem
    6/5/2024Listing removed--
    Source: Zillow Rentals Report a problem
    5/24/2024Price change$3,000-9.1%$1/sqft
    Source: Zillow Rentals Report a problem
    5/14/2024Listed for rent$3,300$1/sqft
    Source: Zillow Rentals Report a problem
    7/28/2023Sold$575,000+40.2%$152/sqft
    Source: REcolorado as distributed by MLS GRID #8259190 Report a problem
    3/16/2017Sold$410,015$108/sqft
    Source: IRES as distributed by MLS GRID #805930 Report a problem

    Public tax history

    YearProperty taxesTax assessment
    2025$6,133 +2%$38,269 -9.3%
    2024$6,014 +27.7%$42,197 -1%
    2023$4,710 -1.9%$42,606 +33.3%
    2022$4,800 -1%$31,970 -2.8%
    2021$4,849 +1.9%$32,890 -1%
    2020$4,758 +8.9%$33,219 -0.7%
    2019$4,367 $33,451 +13.4%
    2018$4,367 $29,506 +268.5%
    2017$4,367 +299.9%$8,006 -34.7%
    2016$1,092 +66.3%$12,267 +150.3%
    2015$657 $4,900
    Find assessor info on the county website

    Neighborhood: 80513

    Nearby schools

    GreatSchools rating
    Schools provided by the listing agent
    • Elementary: Carrie Martin
    • Middle: Bill Reed
    • High: Thompson Valley
    • District: Thompson R2-J

    Source: REcolorado as distributed by MLS GRID. This data may not be complete. We recommend contacting the local school district to confirm school assignments for this home.

    Get a cash offer in 3 minutes
    Find out how much your home could sell for in as little as 3 minutes with a no-obligation cash offer.
    Estimated market value
    $608,900
    Get a cash offer in 3 minutes
    Find out how much your home could sell for in as little as 3 minutes with a no-obligation cash offer.
    Estimated market value
    $608,900