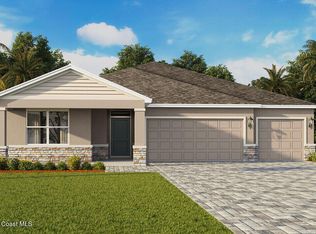
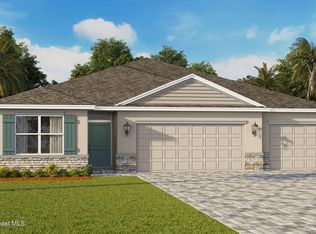
This 4-bedroom, 3-bathroom 3 car Garage home offers 2,336 sq. ft. of thoughtfully designed space, featuring over 60 feet brick paver driveway on large wooded lots.The open-concept design starts with the spacious living room with an open kitchen featuring 42-inch cabinets with crown molding, complete with quartz countertops and tile back-splash, stainless-steel appliances, a walk-in pantry, and a central island. The living room flows with luxury Revwood plank throughout the main living area. A Sizable covered lanai, perfect for relaxation and gatherings. The primary suite offers a private retreat with an ensuite bathroom, dual sinks, a separate shower / Tub, and a two walk-in closet. An In-Law area suite is also offered. With smart home technology, you can control your home from anywhere. Experience the Denham and elevate your living at Indian River Preserve.Estimated completion july 2026.
New construction
$498,910
2892 Indian River Pkwy, Mims, FL 32754
4beds
2,336sqft
:
Get pre-qualified$3,215/mo
Single Family Residence
Built in 2026
0.31 Acres Lot
$497,700 Zestimate®
$214/sqft
$42/mo HOA
What's special
Central islandQuartz countertopsEnsuite bathroomIn-law area suiteLarge wooded lotsOpen-concept designStainless-steel appliances
- 65 days |
- 49 |
- 7 |
Zillow last checked:
Listing updated:
Listed by:
Howard J. Darvin 904-304-7223,
D.R.Horton Realty of Melbourne
Source: Space Coast AOR,MLS#: 1079342
Facts & features
Interior
Bedrooms & bathrooms
- Bedrooms: 4
- Bathrooms: 3
- Full bathrooms: 3
Heating
- Central, Electric
Cooling
- Central Air, Electric
Appliances
- Included: Dishwasher, Disposal, Electric Range, Electric Water Heater, Microwave, Refrigerator
Features
- Entrance Foyer, His and Hers Closets, Kitchen Island, Pantry, Primary Bathroom -Tub with Separate Shower, Smart Thermostat, Split Bedrooms, Walk-In Closet(s)
- Flooring: Carpet, Other
- Has fireplace: No
Interior area
- Total interior livable area: 2,336 sqft
Video & virtual tour
Property
Parking
- Total spaces: 3
- Parking features: Garage
- Garage spaces: 3
Features
- Levels: One
- Stories: 1
- Patio & porch: Patio
Lot
- Size: 0.31 Acres
- Features: Other
Details
- Additional parcels included: 2113075
- Parcel number: 213412Ur0000i.00002.00
- Special conditions: Standard
Construction
Type & style
- Home type: SingleFamily
- Architectural style: Traditional
- Property subtype: Single Family Residence
Materials
- Block, Stucco
- Roof: Shingle
Condition
- New construction: Yes
- Year built: 2026
Utilities & green energy
- Sewer: Public Sewer
- Water: Public
- Utilities for property: Cable Connected, Electricity Connected, Sewer Connected, Water Connected
Green energy
- Energy efficient items: Thermostat
Community & HOA
Community
- Security: Security Gate, Smoke Detector(s)
- Subdivision: Indian River Preserve
HOA
- Has HOA: Yes
- HOA fee: $125 quarterly
- HOA name: INDIAN RIVER PRESERVE PROPERTY OWNERS ASSOC., INC
Location
- Region: Mims
Financial & listing details
- Price per square foot: $214/sqft
- Tax assessed value: $33,000
- Annual tax amount: $297
- Date on market: 6/8/2026
- Listing terms: Cash,Conventional,FHA,VA Loan
Estimated market value
$497,700
$473,000 - $523,000
$2,767/mo
Price history
| Date | Event | Price |
|---|---|---|
| 6/8/2026 | Listed for sale | $498,910$214/sqft |
Source: Space Coast AOR #1079342 Report a problem | ||
Public tax history
| Year | Property taxes | Tax assessment |
|---|---|---|
| 2025 | $298 +3.1% | $33,000 |
| 2024 | $289 +0.6% | $33,000 |
| 2023 | $287 +12% | $33,000 |
| 2022 | $256 +25% | $33,000 +50% |
| 2021 | $205 +7.4% | $22,000 +10% |
| 2020 | $191 +62.7% | $20,000 +150% |
| 2019 | $117 | $8,000 +14.3% |
| 2018 | $117 +8.4% | $7,000 +300% |
| 2017 | $108 -4.2% | $1,750 -75% |
| 2016 | $113 -4.2% | $7,000 |
| 2015 | $118 -5.1% | $7,000 |
| 2014 | $124 | $7,000 |
| 2013 | -- | $7,000 |
| 2012 | $130 -12.6% | $7,000 -12.5% |
| 2011 | $149 -61.9% | $8,000 -65.2% |
| 2010 | $391 -33.7% | $23,000 -37.8% |
| 2009 | $590 -26.2% | $37,000 -26% |
| 2008 | $798 +0.7% | $50,000 |
| 2007 | $793 | $50,000 |
Find assessor info on the county website
Monthly payment
Est. payment
Payment breakdown
Explore the cost of this home by adjusting the details. Changes won't be saved.Climate risks
Neighborhood: 32754
Nearby schools
GreatSchools rating
- 6/10Mims Elementary SchoolGrades: PK-6Distance: 1.5 mi
- 5/10James Madison Middle SchoolGrades: 7-8Distance: 3.1 mi
- 3/10Astronaut High SchoolGrades: 9-12Distance: 3.8 mi
Schools provided by the listing agent
- Elementary: Mims
- Middle: Madison
- High: Astronaut
Source: Space Coast AOR. This data may not be complete. We recommend contacting the local school district to confirm school assignments for this home.
- $33,000-- bd-- ba-- sqft2882 Indian River Pkwy, Mims, FL 32754Off Market
- $515,9105 bd3 ba2.3k sqft2902 Indian River Pkwy, Mims, FL 32754New Construction
- $498,9104 bd3 ba2.3k sqft2872 Indian River Pkwy, Mims, FL 32754New Construction
- $516,9105 bd3 ba2.3k sqft2862 Indian River Pkwy, Mims, FL 32754New Construction
- $343,600-- bd-- ba1.8k sqft4372 Starling Pl, Mims, FL 32754Off Market
- $319,000-- bd-- ba1.6k sqft4362 Starling Pl, Mims, FL 32754Off Market
- $335,700-- bd-- ba1.8k sqft4352 Starling Pl, Mims, FL 32754Off Market
- $36,300-- bd-- ba-- sqft2852 Indian River Pkwy, Mims, FL 32754Off Market
A local agent can set up tours, give advice and negotiate with sellers.
Similar homes
- $498,9104 bd3 ba2.3k sqft2872 Indian River Pkwy, Mims, FL 32754New ConstructionMLS ID #1079343, Howard J. Darvin. Space Coast AOR
- $516,9105 bd3 ba2.3k sqft2862 Indian River Pkwy, Mims, FL 32754New ConstructionMLS ID #1079344, Howard J. Darvin. Space Coast AOR
- $515,9105 bd3 ba2.3k sqft2902 Indian River Pkwy, Mims, FL 32754New ConstructionMLS ID #1079341, Howard J. Darvin. Space Coast AOR
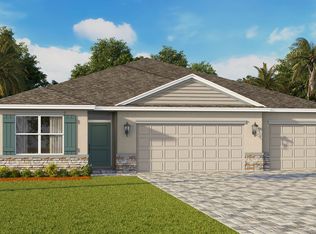
- from $452,9904 bd3 ba2.3k sqftDenham Plan, Indian River Preserve, Mims, FL 32754New Construction
 DR Horton
 - $459,0004 bd3 ba2k sqft2801 Indian River Pkwy, Mims, FL 32754New ConstructionSpace Coast AOR
- from $472,9905 bd3 ba2.4k sqftCovington Plan, Indian River Preserve, Mims, FL 32754New ConstructionDR Horton
- from $432,9904 bd3 ba2k sqftMadison Plan, Indian River Preserve, Mims, FL 32754New ConstructionDR Horton
- $499,9003 bd2 ba2k sqft2650 Tropic St, Titusville, FL 32796For SaleMLS ID #1083863, Steven Koleno. Space Coast AOR
- $499,9905 bd4 ba3.2k sqft1696 Lotti Ln, Titusville, FL 32796New ConstructionRyan Homes
- from $549,9904 bd3 ba2.5k sqftHawthorne Plan, Harbor Lake Estates, Titusville, FL 32780New ConstructionDR Horton
- from $529,9904 bd3 ba2.3k sqftRedbud Plan, Harbor Lake Estates, Titusville, FL 32780New ConstructionDR Horton
- $448,1934 bd3 ba2.4k sqft2795 Haven Ln, Titusville, FL 32780New ConstructionHoliday Builders
- $597,6154 bd3 ba2.3k sqft3411 Stormy Rd, Titusville, FL 32780New ConstructionSpace Coast AOR
- $435,0003 bd2 ba2k sqft7383 Bumelia Dr, Cocoa, FL 32927For SaleMLS ID #1083769, Susan Ellsworth. Space Coast AOR
- from $469,9904 bd4 ba3.2k sqftOakton Plan, Brooks Landing, Titusville, FL 32796New ConstructionRyan Homes
- from $417,9904 bd2 ba2.1k sqftPeterson Cove Plan, Brooks Landing, Titusville, FL 32796New ConstructionRyan Homes
- from $594,9904 bd3 ba2.8k sqftCamden Plan, Harbor Lake Estates, Titusville, FL 32780New ConstructionDR Horton
- $519,0004 bd2 ba2.2k sqft539 GRANITE CIRCLE, CHULUOTA, FL 32766For Sale
 MLS ID #O6364372, Irene Hayden, PA, GLOBAL PROPERTIES SALES & MGMT. Stellar MLS
 - $445,4194 bd3 ba2.4k sqft2704 Haven Ln, Titusville, FL 32780New ConstructionHoliday Builders
- $382,6814 bd3 ba1.7k sqft2745 Haven Ln, Titusville, FL 32780New ConstructionHoliday Builders
