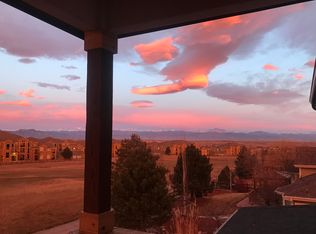
Stunning ranch style home in private cul-de-sac location with desirable lot backing to 7th hole of Colorado National Golf Course! This former model home features high ceilings, newly painted and extensive slate floors throughout the open concept floor plan. All the windows throughout boast tons of natural light. You'll enjoy the main level living with plenty of space for all your needs.The gourmet kitchen with large center island is the perfect spot for hosting gatherings at the heart of the home. Main floor primary owner suite features a designer private bathroom with two walk in closets. Convenient and spacious two additional main floor bedrooms are joined by a full jack n jill bath between. Bonus office or sitting area and butler pantry area with beverage fridge a nice added touch. Butler pantry with extra storage and beverage fridge are Outside enjoy the professionally landscaped extremely private yard with tons of mature landscape, impressive views of golf course and back-range. Large patio with built in gas firepit are perfect for summer evenings. The finished basement offers nice open space plus another bedroom with 3/4 bathroom. Newer furnace and AC along with the 3 car garage make this a perfect home.
Sold for $918,200
$918,200
2892 Ironwood Cir, Erie, CO 80516
4beds
3,899sqft
Single Family Residence
Built in 2002
10,457 Square Feet Lot
$936,500 Zestimate®
$235/sqft
$4,368 Estimated rent
Home value
$936,500
$890,000 - $983,000
$4,368/mo
Zestimate® history
Owner options
List your home for rent
$4,368/mo
Rent Zestimate®
Find your next renter with Zillow Rental Manager. Plus, with online applications, you can quickly screen prospective tenants – for free.
$4,368/mo
Rent Zestimate®
Refinance and save
$5,452/mo
Est. payment
Refinancing to a lower rate could help reduce your monthly payments and save thousands over the life of the loan.
$5,452/mo
Est. payment
Explore your selling options
Work with a Zillow partner agent
Leverage their expertise and Zillow's premium Showcase listings to get your home seen by more buyers.
Get startedList with your own agent
Get your home in front of millions of buyers by listing it on Zillow.
Learn how to do itSell it yourself
Take full control of how buyers see your home on Zillow by listing For Sale by Owner (FSBO).
List your homeWhat's special
Zillow last checked:
Listing updated:
Listed by:
Jen McGuirk 303-949-3331,
Jen Realty
Bought with:
Summer Remmert, 100093123
eXp Realty LLC
Source: IRES as distributed by MLS GRID,MLS#: 1018541
Facts & features
Interior
Bedrooms & bathrooms
- Bedrooms: 4
- Bathrooms: 4
- Full bathrooms: 1
- 3/4 bathrooms: 2
- 1/2 bathrooms: 1
- Main level bathrooms: 3
Primary bedroom
- Description: Carpet
- Features: 3/4 Primary Bath, Luxury Features Primary Bath
- Level: Main
- Area: 1 Square Feet
- Dimensions: 1 x 1
Kitchen
- Description: Slate
- Level: Main
- Area: 1 Square Feet
- Dimensions: 1 x 1
Heating
- Forced Air
Appliances
- Included: Electric Range, Dishwasher, Refrigerator, Washer, Dryer, Microwave, Disposal
- Laundry: Washer/Dryer Hookup
Features
- Eat-in Kitchen, Separate Dining Room, Open Floorplan, Walk-In Closet(s), Jack & Jill Bathroom, Kitchen Island
- Flooring: Wood
- Windows: Window Coverings
- Basement: Partial,Partially Finished
- Has fireplace: Yes
- Fireplace features: Gas
Interior area
- Total structure area: 2,546
- Total interior livable area: 3,899 sqft
- Finished area above ground: 2,546
Property
Parking
- Total spaces: 3
- Parking features: Garage - Attached
- Attached garage spaces: 3
- Details: Attached
Accessibility
- Accessibility features: Level Lot, Main Floor Bath, Accessible Bedroom, Stall Shower, Main Level Laundry
Features
- Levels: One
- Stories: 1
- Patio & porch: Patio
- Exterior features: Sprinkler System, Recreation Association Required
- Spa features: Community
- Fencing: Fenced
- Has view: Yes
- View description: Mountain(s), Hills
Lot
- Size: 10,457 Square Feet
- Features: Cul-De-Sac, Corner Lot, Wooded, Evergreen Trees, Level, On Golf Course, Near Golf Course, Abuts Public Open Space
Details
- Parcel number: R1770402
- Zoning: RES
- Special conditions: Private Owner
Construction
Type & style
- Home type: SingleFamily
- Architectural style: Contemporary
- Property subtype: Single Family Residence
Materials
- Frame, Stone
- Roof: Composition
Condition
- New construction: No
- Year built: 2002
Utilities & green energy
- Sewer: Public Sewer
- Water: City
- Utilities for property: Natural Gas Available, Electricity Available
Community & HOA
Community
- Features: Clubhouse, Tennis Court(s), Pool, Playground, Fitness Center, Park, Trail(s), Business Center, Recreation Room
- Security: Fire Alarm
- Subdivision: Vista Ridge
HOA
- Has HOA: Yes
- Services included: Common Amenities, Trash, Management
- HOA fee: $85 monthly
- HOA name: Vista Ridge HOA
Location
- Region: Erie
Financial & listing details
- Price per square foot: $235/sqft
- Tax assessed value: $953,653
- Annual tax amount: $8,582
- Date on market: 9/13/2024
- Listing terms: Cash,Conventional,VA Loan
- Electric utility on property: Yes
Price history
| Date | Event | Price |
|---|---|---|
| 11/7/2024 | Sold | $918,200-3.2%$235/sqft |
Source:  IRES as distributed by MLS GRID #1018541 Report a problem IRES as distributed by MLS GRID #1018541 Report a problem | ||
| 10/27/2024 | Pending sale | $949,000$243/sqft |
Source:  REcolorado as distributed by MLS GRID #IR1018541 Report a problem REcolorado as distributed by MLS GRID #IR1018541 Report a problem | ||
| 10/6/2024 | Price change | $949,000-2.2%$243/sqft |
Source: REcolorado as distributed by MLS GRID #6707664 Report a problem | ||
| 10/3/2024 | Price change | $970,000-1.5%$249/sqft |
Source: IRES as distributed by MLS GRID #1018541 Report a problem | ||
| 9/13/2024 | Listed for sale | $985,000+58.9%$253/sqft |
Source: IRES as distributed by MLS GRID #1018541 Report a problem | ||
| 5/8/2018 | Sold | $620,000-1.4%$159/sqft |
Source: Public Record Report a problem | ||
| 4/3/2018 | Listed for sale | $629,000+21%$161/sqft |
Source: RE/MAX Alliance on Walnut #845695 Report a problem | ||
| 6/16/2014 | Sold | $520,000-2.8%$133/sqft |
Source: Public Record Report a problem | ||
| 5/2/2014 | Price change | $535,000-2.6%$137/sqft |
Source: Coldwell Banker Residential Brokerage - Boulder #733477 Report a problem | ||
| 4/23/2014 | Listed for sale | $549,000+6.1%$141/sqft |
Source: Coldwell Banker Residential Brokerage - Boulder #733477 Report a problem | ||
| 5/4/2008 | Listing removed | $517,500$133/sqft |
Source: NCI Report a problem | ||
| 4/6/2008 | Price change | $517,500-15.2%$133/sqft |
Source: NCI Report a problem | ||
| 3/21/2008 | Price change | $609,990+13%$156/sqft |
Source: NCI Report a problem | ||
| 3/19/2008 | Price change | $539,900-11.5%$138/sqft |
Source: NCI Report a problem | ||
| 3/17/2008 | Price change | $609,990+5.2%$156/sqft |
Source: NCI Report a problem | ||
| 3/16/2008 | Price change | $579,990+12.1%$149/sqft |
Source: NCI Report a problem | ||
| 3/13/2008 | Price change | $517,500-10.8%$133/sqft |
Source: NCI Report a problem | ||
| 3/10/2008 | Price change | $579,990+12.1%$149/sqft |
Source: NCI Report a problem | ||
| 2/27/2008 | Price change | $517,500-15.2%$133/sqft |
Source: NCI Report a problem | ||
| 2/21/2008 | Price change | $609,990+5.2%$156/sqft |
Source: NCI Report a problem | ||
| 2/18/2008 | Price change | $579,990+12.1%$149/sqft |
Source: NCI Report a problem | ||
| 2/16/2008 | Price change | $517,500+15%$133/sqft |
Source: NCI Report a problem | ||
| 1/31/2008 | Listed for sale | $450,000-17.1%$115/sqft |
Source: NCI Report a problem | ||
| 11/5/2003 | Sold | $542,600$139/sqft |
Source: Public Record Report a problem | ||
Public tax history
| Year | Property taxes | Tax assessment |
|---|---|---|
| 2026 | $9,636 +9.5% | $60,090 +0.8% |
| 2025 | $8,802 +2.6% | $59,600 -2.1% |
| 2024 | $8,582 +10.9% | $60,860 -1% |
| 2023 | $7,741 -2.8% | $61,450 +22.9% |
| 2022 | $7,967 +15.9% | $50,020 -2.8% |
| 2021 | $6,877 | $51,460 +15.3% |
| 2020 | $6,877 -3.8% | $44,630 |
| 2019 | $7,148 +3.3% | $44,630 -3.2% |
| 2018 | $6,920 -3.2% | $46,090 |
| 2017 | $7,148 +1.9% | $46,090 +8.6% |
| 2016 | $7,015 +3.3% | $42,440 |
| 2015 | $6,790 +26.9% | $42,440 +67.4% |
| 2014 | $5,351 | $25,350 |
| 2013 | -- | $25,350 -28.6% |
| 2012 | -- | $35,490 |
| 2011 | -- | $35,490 +11.5% |
| 2010 | -- | $31,830 |
| 2009 | -- | $31,830 -22.2% |
| 2008 | -- | $40,910 -12.4% |
| 2007 | -- | $46,680 +19% |
| 2006 | -- | $39,220 |
| 2005 | -- | $39,220 +97.6% |
| 2004 | -- | $19,850 -0.9% |
| 2003 | -- | $20,040 |
Find assessor info on the county website
Neighborhood: 80516
Nearby homes
- $996,5004 bd3 ba5.3k sqft2886 Ironwood Cir, Erie, CO 80516Off Market

- $954,2005 bd4 ba4.1k sqft2878 Ironwood Cir, Erie, CO 80516Off Market

- $1,144,3004 bd5 ba4.3k sqft2872 Ironwood Cir, Erie, CO 80516Off Market
- $1,060,4005 bd5 ba2.5k sqft2863 Ironwood Cir, Erie, CO 80516Off Market
- $970,6004 bd4 ba3.9k sqft2855 Ironwood Cir, Erie, CO 80516Off Market
- $919,1004 bd3 ba3.2k sqft2899 Eagle Cir, Erie, CO 80516Off Market
- $902,3003 bd3 ba3.8k sqft2866 Ironwood Cir, Erie, CO 80516Off Market
- $854,6003 bd3 ba2.5k sqft2849 Ironwood Cir, Erie, CO 80516Off Market
Nearby schools
GreatSchools rating
- 8/10Black Rock Elementary SchoolGrades: PK-5Distance: 0.7 mi
- 6/10Erie Middle SchoolGrades: 6-8Distance: 3.7 mi
- 8/10Erie High SchoolGrades: 9-12Distance: 3.2 mi
Schools provided by the listing agent
- Elementary: Black Rock,Soaring Heights PK-8
- Middle: Erie
- High: Erie
Source: IRES as distributed by MLS GRID. This data may not be complete. We recommend contacting the local school district to confirm school assignments for this home.
Get a cash offer in 3 minutes
Find out how much your home could sell for in as little as 3 minutes with a no-obligation cash offer.
Estimated market value
$936,500
Get a cash offer in 3 minutes
Find out how much your home could sell for in as little as 3 minutes with a no-obligation cash offer.
Estimated market value
$936,500
- Colorado
- Weld County
- Erie
- 80516
- 2892 Ironwood Cir
Nearby cities
Nearby zip codes
Other Erie Topics
