Skip main navigation
Off market
  • $494,500

    2892 Istra Ln, Willoughby Hills, OH 44092

    3beds
    2baths
    2,840sqft
    SingleFamily
    Built in 1987
    1 Acres Lot
    $494,500 Zestimate®
    $174/sqft
    $2,943 Estimated rent

    Home value

    $494,500

    $455,000 - $539,000

    $2,943/mo

    Zestimate® history
    Loading
    Loading...

    Owner options

    List your home for rent

    $2,943/mo

    Rent Zestimate®

    Find your next renter with Zillow Rental Manager. Plus, with online applications, you can quickly screen prospective tenants – for free.

    Learn more

    $2,943/mo

    Rent Zestimate®

    Refinance and save

    $3,309/mo

    Est. payment

    Refinancing to a lower rate could help reduce your monthly payments and save thousands over the life of the loan.

    See today's rates

    $3,309/mo

    Est. payment

    Explore your selling options

    Work with a Zillow partner agent

    Leverage their expertise and Zillow's premium Showcase listings to get your home seen by more buyers.

    Get started

    List with your own agent

    Get your home in front of millions of buyers by listing it on Zillow.

    Learn how to do it

    Sell it yourself

    Take full control of how buyers see your home on Zillow by listing For Sale by Owner (FSBO).

    List your home

    What's special

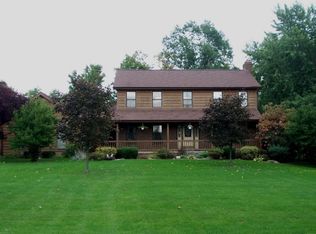
    This beautiful traditional-style 2-story colonial is spacious and extremely well maintained. A large tiled, vaulted 2-story foyer is the perfect welcoming place for guests. There is two (2) coat closets and a powder room with tile floors, oak vanity, and granite countertop. Directly ahead of the foyer is the eat-in Kitchen. It is large enough for multiple cooks to prepare food together. There is an ample amount of oak cabinetry with new brushed nickel hardware, plus a pantry for canned goods and box items, stainless steel Kenmore appliances, granite countertops, engineered wood floor, new faucet in the stainless steel double sink, and a bayed dinette for daily dining. You will love having the dinette when you're entertaining too -- no more being left alone while you cook! To the left of the kitchen and foyer is the formal living room. It is located at the front of the home and is the perfect place for conversation or a piano. The Formal Dining Room is on the back of the home next to the kitchen. It can easily seat 6-8 people and is perfect for holiday gatherings or dinner parties. To the right of the kitchen on the back of the house is the 1st floor Family Room. A tiled walkway along the back of the Family Room runs from the kitchen to the 1st floor Laundry Room. Beautiful French Doors along the back of the room lead to the expansive 2-tier deck and the beautiful back yard. The Family Room has hardwood floors, beam ceiling, and a cozy wood-burning brick fireplace with gas starter. It is the perfect place to relax, watch TV or read to the crackle of the fire. Walk from the family room towards the front of the house to the Den/Office. This room is quite spacious and could be used as a guest bedroom when needed. Upstairs, straight ahead, you will find two (2) large linen closets on either side of the main bath. The main bath has a tub/shower, granite countertops, long oak vanity with double sinks and new chrome hardware and faucets. The owners suite occupies the right side of the 2nd floor. It has a walk-in closet and an en-suite glamour bath with granite countertops, long oak vanity with dual sinks and new chrome hardware and faucets, a jetted tub, shower, and a skylight. A large unfinished area can be finished to create another walk-in closet or an exercise room. On the left side of the 2nd floor there are two spacious bedrooms each with double closets. In the lower level you will find a recreation room that is well insulated with tongue and groove foam insulation. It has partial paneled walls and a built-in entertainment system. There is plenty of room here to play pool, ping pong, cards, or any other games you desire. On the opposite side is the storage and utility room with built-in shelves. This home also has a Pella windows, 3-car attached side entry garage that leads to the 1st floor Laundry Room, newer garage doors (2-3 years old), a 2-year old roof (tear-off), a high efficiency furnace with air cleaner and humidifier, central air, 50 gallon hot water tank, sump pump, and more. It is conveniently located in a very desirable area close to I-90 and I-271 and a number of popular bars, restaurants, and area shopping. Build a lifetime of memories in this home!

    This property is not currently displayed as for sale or rent on Zillow. This may be different from what's on other websites or public sources.

    Facts & features

    Interior

    Bedrooms & bathrooms
    • Bedrooms: 3
    • Bathrooms: 2.5
    Heating
    • Other
    Cooling
    • Central
    Features
    • Basement: Finished
    • Has fireplace: Yes
    Interior area
    • Total interior livable area: 2,840 sqft

    Property

    Parking
    • Total spaces: 3
    • Parking features: Garage
    Features
    • Exterior features: Wood
    Lot
    • Size: 1 Acres
    Details
    • Parcel number: 31A006K000060

    Construction

    Type & style
    • Home type: SingleFamily
    • Architectural style: Colonial
    Materials
    • brick
    • Roof: Asphalt
    Condition
    • Year built: 1987

    Community & HOA

    Location
    • Region: Willoughby Hills

    Financial & listing details

    • Price per square foot: $174/sqft
    • Tax assessed value: $424,590
    • Annual tax amount: $7,513

    Price history

    DateEventPrice
    5/15/2013Sold$300,000-7.7%$106/sqft
    Source: MLS Now #3377702 Report a problem
    3/26/2013Pending sale$324,900$114/sqft
    Source: Platinum Real Estate #3377702 Report a problem
    3/5/2013Price change$324,900-2.9%$114/sqft
    Source: Platinum Real Estate #3377702 Report a problem
    2/13/2013Price change$334,500-1.5%$118/sqft
    Source: Platinum Real Estate #3377702 Report a problem
    1/25/2013Listed for sale$339,500$120/sqft
    Source: Platinum Real Estate #3377702 Report a problem

    Public tax history

    YearProperty taxesTax assessment
    2025$7,513 -4.8%$148,610
    2024$7,888 +19%$148,610 +37.1%
    2023$6,632 -0.4%$108,420
    2022$6,660 -0.5%$108,420
    2021$6,691 +0.3%$108,420 +12%
    2020$6,674 +7.8%$96,810
    2019$6,189 -1.1%$96,810 +2.8%
    2018$6,258 $94,150
    2017$6,258 +0.2%$94,150
    2016$6,245 +0.3%$94,150
    2015$6,225 +5.3%$94,150
    2014$5,910 +10.2%$94,150
    2013$5,363 +1.1%$94,150
    2012$5,304 +6.5%$94,150 -6.9%
    2011$4,981 +2%$101,140
    2010$4,885 +4%$101,140
    2009$4,698 +2.2%$101,140 -11%
    2008$4,597 +1%$113,638
    2007$4,552 -45%$113,638
    2006$8,275 +7.9%$113,638 +9.2%
    2005$7,671 -0.6%$104,080
    2004$7,720 +3.3%$104,080
    2003$7,472 +19%$104,080 +16%
    2002$6,280 -0.3%$89,723
    2001$6,296 -0.1%$89,723
    2000$6,303 +2.2%$89,723 +3.6%
    1999$6,170 $86,626
    Find assessor info on the county website

    Neighborhood: 44092

    Nearby schools

    GreatSchools rating
    Get a cash offer in 3 minutes
    Find out how much your home could sell for in as little as 3 minutes with a no-obligation cash offer.
    Estimated market value
    $494,500
    Get a cash offer in 3 minutes
    Find out how much your home could sell for in as little as 3 minutes with a no-obligation cash offer.
    Estimated market value
    $494,500