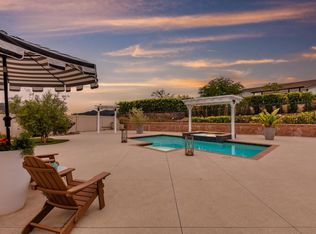
This exquisite Lennar 5-bed/4.5-bath smart home has solar panels and panoramic views overlooking Harmony Grove Village.The main floor includes an en-suite bedroom with a ceiling fan and walk-in shower. There is also a versatile gym/office with a custom barn door and built-in bookshelves with storage.The spacious family room features a cozy electric fireplace, Bose sound system and two charming window seats with built-in storage. The stunning kitchen has a large island with abundant seating, a large walk-in pantry, a butler's pantry and a drinking water filtration system. The dining area features a sliding stacking door system that connects the indoor space to the California room and backyard, creating a seamless indoor/outdoor living experience.The home also has remote-control or voice-activated blinds throughout the downstairs and owner’s suite. Upstairs, the owner's suite is a private retreat with beautiful panoramic views, upgraded carpeting, ceiling fan, dual walk-in closets with custom shelving and drawers. The en-suite features a large walk-in shower with seating, separate luxurious soaking tub, dual vanities and more storage for linens. The 2nd-floor also includes a large loft with built-in bookcases, outlet for wine refrigerator, which extends into a large patio with incredible sunset views. Three additional upstairs bedrooms, two connected by a Jack-and-Jill bathroom with double vanity and a large shower/tub combo, and another with access to a separate full bathroom with its own shower/tub combo, each has a walk-in closet. The upstairs laundry room provides a convenient sink and an oversized linen closet. The backyard is professionally landscaped, featuring raised garden beds with an irrigation system.The outdoor space is perfect for entertaining, with a negative edge saltwater pool and spa, California room with built-in fireplace, and tile floor. The outdoor kitchen includes a double Napoleon grill with drawers, a refrigerator and room for outdoor bar stools surrounding the large island. The house features rain gutters, separate pool solar system, water softener and tankless hot water with on-demand hot water buttons in the kitchen and owner’s bath.Located in the heart of Harmony Grove Village, this house provides immediate access to multi-purpose trails and a host of community amenities, including a gated pool, dog park, an equestrian park, 4 children's playgrounds and the iconic, 4th of July Park.
Sold for $1,850,000
Zillow last checked:
Listing updated:
Bought with:
Jennifer Chaney, DRE #01396118
eXp Realty of California, Inc
Source: CRMLS,MLS#: LG24165685 Originating MLS: California Regional MLS
Originating MLS: California Regional MLSPrice history
| Date | Event | Price |
|---|---|---|
| 11/12/2024 | Sold | $1,850,000-2.6%$460/sqft |
Source:  CRMLS #LG24165685 Report a problem CRMLS #LG24165685 Report a problem | ||
| 10/23/2024 | Pending sale | $1,899,000$472/sqft |
Source: CRMLS #LG24165685 Report a problem | ||
| 10/2/2024 | Contingent | $1,899,000$472/sqft |
Source: CRMLS #LG24165685 Report a problem | ||
| 9/5/2024 | Listed for sale | $1,899,000+79.4%$472/sqft |
Source: CRMLS #LG24165685 Report a problem | ||
| 11/19/2019 | Sold | $1,058,500$263/sqft |
Source: Public Record Report a problem | ||

Get a cash offer in 3 minutes
Find out how much your home could sell for in as little as 3 minutes with a no-obligation cash offer.
Estimated market value
$1,988,400
