Welcome home to this light-filled and inviting residence featuring a dramatic two-story foyer and an open, functional floor plan. Recent improvements include updated lighting, refreshed paint, updated window treatments, professionally cleaned carpets, making this home move-in ready. The kitchen showcases stainless steel appliances, white cabinetry, granite countertops, and seamless flow into the breakfast nook and family room, where abundant natural light pours through the windows. Hardwood flooring extends throughout the main level, while the family room features a beautiful tile-surround fireplace. Step outside through the sliding door to a spacious deck overlooking the private, lush backyard, an ideal setting for relaxing, entertaining, or simply enjoying the peaceful surroundings. Upstairs, you'll find four spacious bedrooms, including a generous primary suite with a walk-in closet and private bath featuring dual sinks and granite countertops. The additional full bath also offers granite finishes for a cohesive, upscale touch. The finished lower level provides additional living and entertaining space with plush carpeting and a sprayed ceiling. A bar area including a mini refrigerator makes for a great gathering spot. Low township taxes with award winning Ann Arbor schools add draw to the home. Furnace & AC - 2017. Roof 2010. Grewel Park is just across Waters Rd, a playground for the young-spirited. This amazing home provides unbeatable access to Ann Arbor’s exclusive shopping, dining and year-round local festivities. Situated on a beautiful green lot, this home offers entertainment, comfort and warmth both inside and out.
Sold for $640,000
$640,000
2892 Mystic Dr, Ann Arbor, MI 48103
4beds
3,198sqft
Single Family Residence
Built in 1996
0.36 Acres Lot
$639,800 Zestimate®
$200/sqft
$4,305 Estimated rent
Home value
$639,800
$608,000 - $672,000
$4,305/mo
Zestimate® history
Owner options
List your home for rent
$4,305/mo
Rent Zestimate®
Find your next renter with Zillow Rental Manager. Plus, with online applications, you can quickly screen prospective tenants – for free.
$4,305/mo
Rent Zestimate®
Refinance and save
$4,630/mo
Est. payment
Refinancing to a lower rate could help reduce your monthly payments and save thousands over the life of the loan.
$4,630/mo
Est. payment
Explore your selling options
Work with a Zillow partner agent
Leverage their expertise and Zillow's premium Showcase listings to get your home seen by more buyers.
Get startedList with your own agent
Get your home in front of millions of buyers by listing it on Zillow.
Learn how to do itSell it yourself
Take full control of how buyers see your home on Zillow by listing For Sale by Owner (FSBO).
List your homeWhat's special
Zillow last checked:
Listing updated:
Listed by:
Denise C Bondoni 248-231-8969,
@properties Christie's Int'l RE Northville,
Mark Bondoni 313-595-0226,
@properties Christie's Int'l RE Northville
Bought with:
Timothy Powell, 046764
Charles Reinhart Company
Source: Realcomp II,MLS#: 20261041199
Facts & features
Interior
Bedrooms & bathrooms
- Bedrooms: 4
- Bathrooms: 3
- Full bathrooms: 2
- 1/2 bathrooms: 1
Primary bedroom
- Level: Second
- Area: 210
- Dimensions: 15 X 14
Bedroom
- Level: Second
- Area: 120
- Dimensions: 12 X 10
Bedroom
- Level: Second
- Area: 156
- Dimensions: 13 X 12
Bedroom
- Level: Second
- Area: 120
- Dimensions: 12 X 10
Primary bathroom
- Level: Second
- Area: 60
- Dimensions: 10 X 6
Other
- Level: Second
- Area: 54
- Dimensions: 9 X 6
Other
- Level: Entry
- Area: 20
- Dimensions: 4 X 5
Other
- Level: Entry
- Area: 99
- Dimensions: 9 X 11
Dining room
- Level: Entry
- Area: 208
- Dimensions: 13 X 16
Family room
- Level: Entry
- Area: 238
- Dimensions: 14 X 17
Kitchen
- Level: Entry
- Area: 132
- Dimensions: 11 X 12
Laundry
- Level: Entry
- Area: 35
- Dimensions: 5 X 7
Living room
- Level: Entry
- Area: 234
- Dimensions: 13 X 18
Heating
- Forced Air, Natural Gas
Cooling
- Ceiling Fans, Central Air
Appliances
- Included: Dishwasher, Disposal, Dryer, Free Standing Electric Range, Free Standing Refrigerator, Microwave, Range Hood, Stainless Steel Appliances, Washer
- Laundry: Laundry Room
Features
- Entrance Foyer
- Basement: Finished
- Has fireplace: Yes
- Fireplace features: Family Room, Wood Burning
Interior area
- Total interior livable area: 3,198 sqft
- Finished area above ground: 2,298
- Finished area below ground: 900
Property
Parking
- Total spaces: 2
- Parking features: Two Car Garage, Attached, Electricityin Garage, Garage Faces Front
- Attached garage spaces: 2
Features
- Levels: Two
- Stories: 2
- Entry location: GroundLevelwSteps
- Patio & porch: Deck, Porch
- Pool features: None
Lot
- Size: 0.36 Acres
- Dimensions: 63 x 192
Details
- Parcel number: L01206310014
- Special conditions: Short Sale No,Standard
Construction
Type & style
- Home type: SingleFamily
- Architectural style: Colonial
- Property subtype: Single Family Residence
Materials
- Brick, Vinyl Siding
- Foundation: Basement, Poured, Sump Pump
- Roof: Asphalt
Condition
- New construction: No
- Year built: 1996
Utilities & green energy
- Sewer: Public Sewer
- Water: Public
- Utilities for property: Underground Utilities
Community & HOA
Community
- Features: Sidewalks
- Security: Smoke Detectors
- Subdivision: ARBOR CREEK CONDO
HOA
- Has HOA: Yes
- Services included: Maintenance Grounds
- HOA fee: $375 annually
Location
- Region: Ann Arbor
Financial & listing details
- Price per square foot: $200/sqft
- Tax assessed value: $190,492
- Annual tax amount: $10,051
- Date on market: 6/6/2026
- Cumulative days on market: 3 days
- Listing agreement: Exclusive Right To Sell
- Listing terms: Cash,Conventional
Price history
| Date | Event | Price |
|---|---|---|
| 6/30/2026 | Sold | $640,000+3.6%$200/sqft |
Source:  Realcomp II #20261041199 Report a problem Realcomp II #20261041199 Report a problem | ||
| 6/8/2026 | Pending sale | $618,000$193/sqft |
Source: Realcomp II #20261041199 Report a problem | ||
| 6/6/2026 | Listed for sale | $618,000+128.9%$193/sqft |
Source: Realcomp II #20261041199 Report a problem | ||
| 9/27/2010 | Sold | $270,000+8%$84/sqft |
Source: Public Record Report a problem | ||
| 3/31/2000 | Sold | $250,000+390.2%$78/sqft |
Source: Public Record Report a problem | ||
| 10/16/1996 | Sold | $51,000$16/sqft |
Source: Public Record Report a problem | ||
Public tax history
| Year | Property taxes | Tax assessment |
|---|---|---|
| 2025 | $10,262 | $264,837 +4.4% |
| 2024 | -- | $253,735 +6.5% |
| 2023 | -- | $238,300 +8.2% |
| 2022 | -- | $220,300 +11.4% |
| 2021 | -- | $197,800 +2.1% |
| 2020 | $8,679 | $193,700 +2.8% |
| 2019 | -- | $188,500 +2.1% |
| 2018 | -- | $184,700 -3.4% |
| 2017 | -- | $191,200 +31.9% |
| 2016 | -- | $144,927 +0.3% |
| 2015 | -- | $144,494 +3.2% |
| 2014 | -- | $139,980 |
| 2013 | -- | $139,980 +2.4% |
| 2012 | -- | $136,700 +0.9% |
| 2011 | -- | $135,500 +5.6% |
| 2010 | -- | $128,313 -0.3% |
| 2009 | -- | $128,700 -5.3% |
| 2008 | -- | $135,900 -2.3% |
| 2007 | -- | $139,033 -14.3% |
| 2005 | -- | $162,300 +3.6% |
| 2004 | -- | $156,700 +4.9% |
| 2003 | -- | $149,400 +20.3% |
| 2002 | $4,119 +133% | $124,200 +4.9% |
| 2001 | $1,768 -0.8% | $118,400 +6.6% |
| 2000 | $1,781 -10.3% | $111,100 +6.3% |
| 1999 | $1,986 | $104,500 |
Find assessor info on the county website
Neighborhood: Arbor Creek
Nearby homes
- $639,8004 bd3 ba2.3k sqft2908 Mystic Dr, Ann Arbor, MI 48103Off Market
- $629,9004 bd2 ba2.4k sqft2880 Mystic Dr, Ann Arbor, MI 48103Off Market
- $646,0004 bd4 ba3.2k sqft2864 Mystic Dr, Ann Arbor, MI 48103Sold

- $512,0004 bd3 ba1.8k sqft2448 Cliffside Ct, Ann Arbor, MI 48103Off Market
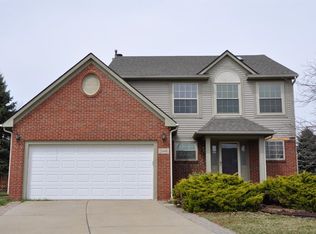
- $619,6004 bd3 ba2.3k sqft2456 Cliffside Ct, Ann Arbor, MI 48103Off Market
- $579,8004 bd3 ba2.2k sqft2899 Mystic Dr, Ann Arbor, MI 48103Off Market
- $535,9004 bd2 ba2k sqft2850 Mystic Dr, Ann Arbor, MI 48103Off Market
- $537,0004 bd3 ba1.9k sqft2877 Mystic Dr, Ann Arbor, MI 48103Off Market
Nearby schools
GreatSchools rating
- 10/10Uriah H. Lawton SchoolGrades: K-5Distance: 1 mi
- 9/10Slauson Middle SchoolGrades: 6-8Distance: 2.6 mi
- 9/10Pioneer High SchoolGrades: 9-12Distance: 1.8 mi
Get a cash offer in 3 minutes
Find out how much your home could sell for in as little as 3 minutes with a no-obligation cash offer.
Estimated market value
$639,800
Get a cash offer in 3 minutes
Find out how much your home could sell for in as little as 3 minutes with a no-obligation cash offer.
Estimated market value
$639,800
- Michigan
- Washtenaw County
- Ann Arbor
- 48103
- Arbor Creek
- 2892 Mystic Dr
Nearby cities
Nearby neighborhoods
Nearby zip codes
Other Ann Arbor Topics
