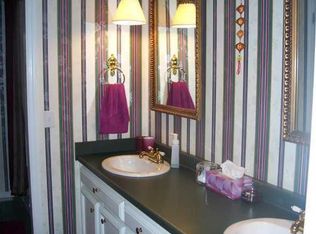
Welcome to 2892 Old Britain Circle - the perfect blend of comfort, convenience, and charm! This beautifully updated 4-bedroom, 2-bath home is tucked away on a spacious 0.9-acre lot in the desirable Cambridge Estates neighborhood, right on the edge of East Brainerd and Ooltewah. You'll love how close you are to everything - less than 10 minutes to Hamilton Place Mall, great restaurants, shopping, medical offices, and more. Plus, you're just 5 minutes to I-75 and less than 15 minutes to Volkswagen, making your commute a breeze. Step inside and you'll instantly feel at home. This move-in ready house was completely updated in 2024 with thoughtful details throughout. From the double door front entrance to the brand-new carpet and new interior paint (including the garage), every inch feels fresh and welcoming. The home features a flexible layout with the option for the primary bedroom either upstairs or downstairs - perfect for adapting to your lifestyle. The low-maintenance ¾ brick and cement siding exterior means more time enjoying and less time maintaining. Speaking of enjoying - just wait until you see the backyard! Look out from your kitchen window and take in the peaceful view of your private oasis, complete with mature landscaping beds full of native plants. A 12x16 Trex deck with vinyl railings makes the perfect spot for morning coffee or evening gatherings. There's even a matching 12x10 storage building—ideal for lawn tools, garden gear, or extra storage. Inside, the kitchen shines with brand-new stainless appliances, stone countertops, a large pantry, and charming plantation shutters on the windows. Cozy up by the gas fireplace in the living area, and enjoy updated bathrooms with new vanities, mirrors, and lighting. And don't forget the view—on clear days, you can take in the beauty of Lookout Mountain right from your front porch or the upstairs bedrooms. With its blend of updates, location, and space both inside and out, 2892 Old Britain Circle is truly a place to call home. Don't miss out on this incredible home - schedule a tour today and see all it has to offer! (Updated exterior pictures will be added next week.)
Sold for $400,000
$400,000
2892 Old Britain Cir, Chattanooga, TN 37421
4beds
2,222sqft
Single Family Residence
Built in 1973
0.98 Acres Lot
$403,100 Zestimate®
$180/sqft
$2,177 Estimated rent
Home value
$403,100
$371,000 - $435,000
$2,177/mo
Zestimate® history
Owner options
List your home for rent
$2,177/mo
Rent Zestimate®
Find your next renter with Zillow Rental Manager. Plus, with online applications, you can quickly screen prospective tenants – for free.
$2,177/mo
Rent Zestimate®
Refinance and save
$2,513/mo
Est. payment
Refinancing to a lower rate could help reduce your monthly payments and save thousands over the life of the loan.
$2,513/mo
Est. payment
Explore your selling options
Work with a Zillow partner agent
Leverage their expertise and Zillow's premium Showcase listings to get your home seen by more buyers.
Get startedList with your own agent
Get your home in front of millions of buyers by listing it on Zillow.
Learn how to do itSell it yourself
Take full control of how buyers see your home on Zillow by listing For Sale by Owner (FSBO).
List your homeWhat's special
Zillow last checked:
Listing updated:
Listed by:
Wade Kelley 423-598-6828,
LPT Realty LLC
Bought with:
Leica R Bryan, 329129
Crye-Leike, REALTORS
Source: Greater Chattanooga Realtors,MLS#: 1510395
Facts & features
Interior
Bedrooms & bathrooms
- Bedrooms: 4
- Bathrooms: 2
- Full bathrooms: 2
Bedroom
- Level: First
Bedroom
- Level: Second
Bedroom
- Level: Second
Bedroom
- Level: Second
Bathroom
- Level: First
Bathroom
- Level: Second
Dining room
- Level: First
Family room
- Level: First
Kitchen
- Level: First
Living room
- Level: First
Heating
- Central, Natural Gas
Cooling
- Central Air, Ceiling Fan(s), Electric
Appliances
- Included: Dryer, Dishwasher, Electric Range, Free-Standing Electric Range, Gas Water Heater, Microwave, Refrigerator, Stainless Steel Appliance(s), Washer
- Laundry: Electric Dryer Hookup, In Garage, Main Level, Sink, Washer Hookup
Features
- Ceiling Fan(s), Chandelier, His and Hers Closets, Pantry, Primary Downstairs, Recessed Lighting, Stone Counters, Walk-In Closet(s), Tub/shower Combo, Separate Dining Room
- Flooring: Carpet, Hardwood, Tile
- Windows: Blinds, Screens, Shutters, Vinyl Frames
- Has basement: No
- Number of fireplaces: 1
- Fireplace features: Family Room, Gas Log
Interior area
- Total structure area: 2,222
- Total interior livable area: 2,222 sqft
- Finished area above ground: 2,222
Property
Parking
- Total spaces: 2
- Parking features: Asphalt, Garage Door Opener, Garage Faces Side, Kitchen Level
- Attached garage spaces: 2
Features
- Levels: Two
- Patio & porch: Awning(s), Deck, Front Porch, Porch - Covered
- Exterior features: Awning(s), Rain Gutters, Storage
- Pool features: None
- Spa features: None
- Fencing: None
- Has view: Yes
- View description: Mountain(s)
Lot
- Size: 0.98 Acres
- Dimensions: 211.19 x 201.82
- Features: Back Yard, Front Yard, Gentle Sloping, Landscaped, Level, See Remarks
Details
- Additional structures: Shed(s)
- Parcel number: 149c C 015
- Special conditions: Standard
- Other equipment: None
Construction
Type & style
- Home type: SingleFamily
- Architectural style: Contemporary
- Property subtype: Single Family Residence
Materials
- Brick, HardiPlank Type
- Foundation: Block
- Roof: Shingle
Condition
- Updated/Remodeled
- New construction: No
- Year built: 1973
Utilities & green energy
- Sewer: Septic Tank
- Water: Public
- Utilities for property: Cable Available, Electricity Connected, Natural Gas Connected, Phone Available, Water Connected
Community & HOA
Community
- Features: None
- Security: Smoke Detector(s), Security System Leased
- Subdivision: Cambridge Ests
HOA
- Has HOA: No
Location
- Region: Chattanooga
Financial & listing details
- Price per square foot: $180/sqft
- Tax assessed value: $336,800
- Annual tax amount: $1,075
- Date on market: 4/10/2025
- Listing terms: Cash,Conventional,FHA,VA Loan
- Road surface type: Asphalt
Price history
| Date | Event | Price |
|---|---|---|
| 6/12/2025 | Sold | $400,000+3.9%$180/sqft |
Source: Greater Chattanooga Realtors #1510395 Report a problem | ||
| 6/10/2025 | Pending sale | $385,000$173/sqft |
Source: Greater Chattanooga Realtors #1510395 Report a problem | ||
| 4/14/2025 | Contingent | $385,000$173/sqft |
Source: Greater Chattanooga Realtors #1510395 Report a problem | ||
| 4/10/2025 | Listed for sale | $385,000$173/sqft |
Source: Greater Chattanooga Realtors #1510395 Report a problem | ||
Public tax history
| Year | Property taxes | Tax assessment |
|---|---|---|
| 2025 | $1,285 +19.5% | $84,200 +76.7% |
| 2024 | $1,075 | $47,650 |
| 2023 | $1,075 | $47,650 |
| 2022 | $1,075 +0.8% | $47,650 |
| 2021 | $1,066 -1.7% | $47,650 +21.5% |
| 2020 | $1,085 | $39,225 |
| 2019 | $1,085 | $39,225 |
| 2018 | $1,085 -0.8% | $39,225 |
| 2017 | $1,094 +8.2% | $39,225 |
| 2016 | $1,011 | -- |
| 2015 | $1,011 | $36,225 |
| 2014 | $1,011 -45.4% | -- |
| 2013 | $1,852 | $36,225 -0.8% |
| 2012 | $1,852 | $36,500 |
| 2011 | $1,852 | $36,500 |
| 2010 | $1,852 +7.9% | $36,500 |
| 2009 | $1,717 | $36,500 +14.2% |
| 2008 | -- | $31,975 |
| 2007 | -- | $31,975 |
| 2006 | -- | $31,975 |
| 2005 | -- | $31,975 +13.5% |
| 2004 | -- | $28,175 |
| 2003 | -- | $28,175 |
| 2002 | -- | $28,175 |
| 2001 | -- | $28,175 +22.2% |
| 2000 | -- | $23,050 |
Find assessor info on the county website
Neighborhood: 37421
Nearby homes
- $316,9003 bd3 ba1.9k sqft2888 Old Britain Cir, Chattanooga, TN 37421Off Market
- $417,4004 bd3 ba2.5k sqft2891 Old Britain Cir, Chattanooga, TN 37421Off Market
- $426,2005 bd3 ba2.5k sqft2893 Old Britain Cir, Chattanooga, TN 37421Off Market
- $410,0004 bd3 ba2.1k sqft2896 Old Britain Cir, Chattanooga, TN 37421Sold

- $360,7003 bd2 ba2k sqft2886 Old Britain Cir, Chattanooga, TN 37421Off Market
- $353,900-- bd2 ba2.1k sqft8165 Coventry Ln, Chattanooga, TN 37421Off Market
- $387,700-- bd3 ba2.5k sqft2889 Old Britain Cir, Chattanooga, TN 37421Off Market
- $507,0004 bd3 ba3.2k sqft2895 Old Britain Cir, Chattanooga, TN 37421Off Market
Nearby schools
GreatSchools rating
- 7/10Wolftever Creek Elementary SchoolGrades: PK-5Distance: 3.7 mi
- 7/10Ooltewah Middle SchoolGrades: 6-8Distance: 3.7 mi
- 5/10Ooltewah High SchoolGrades: 9-12Distance: 4.8 mi
Schools provided by the listing agent
- Elementary: Wolftever Elementary
- Middle: Ooltewah Middle
- High: Ooltewah
Source: Greater Chattanooga Realtors. This data may not be complete. We recommend contacting the local school district to confirm school assignments for this home.
Get a cash offer in 3 minutes
Find out how much your home could sell for in as little as 3 minutes with a no-obligation cash offer.
Estimated market value
$403,100
Get a cash offer in 3 minutes
Find out how much your home could sell for in as little as 3 minutes with a no-obligation cash offer.
Estimated market value
$403,100
- Tennessee
- Hamilton County
- Chattanooga
- 37421
- 2892 Old Britain Cir
