Sellers of 2892 Orr Drive in Atlanta are sad to leave this beautiful 4- sided brick Craftsman style home with an amazing community and wonderful neighbors. As you enter the two- story foyer, you must walk over the “full front” length porch. It is easy to enjoy a nice quite time of relaxation on the porch while having the opportunity to wave and speak to passing neighbors. While in the foyer, you will see the dining room on the right and a greeting room or “reading room” on the left. The 4 bedroom- 3.5 bathroom features a master ensuite bedroom on the main level. There is another ensuite on the second floor and each second-floor bedroom has an emergency escape ladder. The master bathroom features a separate shower (2024), and a large walk-in closet. The tray ceiling and canister lights accent the natural light through the windows. The open floor plan with a bright and airy living space offers plenty of natural light that includes (REAL) solid oak hardwood floors, a rebuilt fireplace (2022), and a kitchen with granite countertops, ample counter space, tile backsplash, stainless steel appliances, to include a gas stove (2020). The new dual (both units with 10-year warranty/preventative maintenance available for $238 per YR) HVAC system installed in 2022 will ensure a comfortable living space throughout the home. A new roof was installed in 2024. The extra wide driveway leading to the two- car garage in the back will allow for ample parking with more parking on the street. Perfect for entertaining. This oversized fenced in back yard is an open canvas with endless possibilities for creating your own piece of paradise. Your imagination is the limit. Property includes an active 12- month home warranty and a termite bond that renews for $270.00/year on 7-7-2025 (per present contract, Buyer to confirm) and crawl space encapsulation (2025). Located just a short drive from downtown Atlanta and a few minutes from the Airport with a drive or use the Marta Station in downtown East Point. Other close attractions -Delta, Porsche Experience Center, Woodward Academy-prestigious private school, Dick Lane Velodrome, Georgia Sports Park, College Park golf course, Gateway Center Arena, several parks, city gym with membership, shopping, and dining.
Closed
$440,000
2892 Orr Dr, East Pt, GA 30344
4beds
3,570sqft
Single Family Residence, Residential
Built in 2008
0.46 Acres Lot
$438,900 Zestimate®
$123/sqft
$3,678 Estimated rent
Home value
$438,900
$399,000 - $483,000
$3,678/mo
Zestimate® history
Owner options
List your home for rent
$3,678/mo
Rent Zestimate®
Find your next renter with Zillow Rental Manager. Plus, with online applications, you can quickly screen prospective tenants – for free.
$3,678/mo
Rent Zestimate®
Refinance and save
$2,729/mo
Est. payment
Refinancing to a lower rate could help reduce your monthly payments and save thousands over the life of the loan.
$2,729/mo
Est. payment
Explore your selling options
Work with a Zillow partner agent
Leverage their expertise and Zillow's premium Showcase listings to get your home seen by more buyers.
Get startedList with your own agent
Get your home in front of millions of buyers by listing it on Zillow.
Learn how to do itSell it yourself
Take full control of how buyers see your home on Zillow by listing For Sale by Owner (FSBO).
List your homeWhat's special
Rebuilt fireplaceCraftsman style homeTwo-car garageSolid oak hardwood floorsNew roofEmergency escape ladderOpen floor plan
Zillow last checked:
Listing updated:
Listed by:
Lance Rhodes,
Atlanta Communities 404-234-5022
Bought with:
Liv Okyere, 429495
Harry Norman Realtors
Source: FMLS GA,MLS#: 7538560
Facts & features
Interior
Bedrooms & bathrooms
- Bedrooms: 4
- Bathrooms: 4
- Full bathrooms: 3
- 1/2 bathrooms: 1
- Main level bathrooms: 1
- Main level bedrooms: 1
Primary bedroom
- Features: Master on Main
- Level: Master on Main
Bedroom
- Features: Master on Main
Primary bathroom
- Features: Double Vanity, Separate Tub/Shower, Vaulted Ceiling(s), Whirlpool Tub
Dining room
- Features: Open Concept, Separate Dining Room
Kitchen
- Features: Breakfast Bar, Cabinets Other, Kitchen Island, Pantry, View to Family Room
Heating
- Central, Forced Air, Natural Gas, Zoned
Cooling
- Ceiling Fan(s), Central Air, Zoned
Appliances
- Included: Dishwasher, Disposal, Refrigerator, Gas Range, Gas Water Heater, Gas Oven, Microwave
- Laundry: Laundry Room, Main Level
Features
- High Ceilings 10 ft Main, High Ceilings 10 ft Upper, Entrance Foyer 2 Story, Double Vanity, High Speed Internet, Tray Ceiling(s)
- Flooring: Carpet, Ceramic Tile, Hardwood
- Windows: None
- Basement: Crawl Space
- Attic: Pull Down Stairs
- Number of fireplaces: 1
- Fireplace features: Gas Starter, Living Room
- Common walls with other units/homes: No Common Walls
Interior area
- Total structure area: 3,570
- Total interior livable area: 3,570 sqft
Property
Parking
- Total spaces: 8
- Parking features: Attached, Garage Door Opener, Driveway, Garage, Garage Faces Rear, Level Driveway
- Attached garage spaces: 2
- Has uncovered spaces: Yes
Accessibility
- Accessibility features: None
Features
- Levels: Two
- Stories: 2
- Patio & porch: Covered, Front Porch
- Exterior features: Other
- Pool features: None
- Has spa: Yes
- Spa features: Bath, None
- Fencing: Back Yard,Fenced,Wood
- Has view: Yes
- View description: Other
- Waterfront features: None
- Body of water: None
Lot
- Size: 0.46 Acres
- Features: Back Yard, Level, Private, Front Yard
Details
- Additional structures: Other
- Parcel number: 14 019600020706
- Other equipment: None
- Horse amenities: None
Construction
Type & style
- Home type: SingleFamily
- Architectural style: Craftsman
- Property subtype: Single Family Residence, Residential
Materials
- Stone
- Foundation: See Remarks
- Roof: Shingle
Condition
- Resale
- New construction: No
- Year built: 2008
Details
- Warranty included: Yes
Utilities & green energy
- Electric: None
- Sewer: Public Sewer
- Water: Public
- Utilities for property: Cable Available, Electricity Available, Natural Gas Available, Phone Available, Sewer Available, Water Available
Green energy
- Energy efficient items: None
- Energy generation: None
Community & HOA
Community
- Features: None
- Security: None
HOA
- Has HOA: No
Location
- Region: East Pt
Financial & listing details
- Price per square foot: $123/sqft
- Tax assessed value: $507,100
- Annual tax amount: $2,296
- Date on market: 3/11/2025
- Cumulative days on market: 18 days
- Listing terms: Cash,Conventional,FHA,VA Loan
- Electric utility on property: Yes
- Road surface type: Asphalt
Price history
| Date | Event | Price |
|---|---|---|
| 4/17/2025 | Sold | $440,000-3.3%$123/sqft |
Source:  FMLS GA #7538560 Report a problem FMLS GA #7538560 Report a problem | ||
| 3/11/2025 | Listed for sale | $455,000+65.5%$127/sqft |
Source: FMLS GA #7538560 Report a problem | ||
| 7/22/2019 | Sold | $275,000$77/sqft |
Source:  FMLS GA #6565708 Report a problem FMLS GA #6565708 Report a problem | ||
| 6/20/2019 | Pending sale | $275,000$77/sqft |
Source: Keller Williams Realty Premier Atlanta #6565708 Report a problem | ||
| 6/6/2019 | Price change | $275,000-8.3%$77/sqft |
Source: Keller Williams Rlty. Buckhead #8557517 Report a problem | ||
| 4/18/2019 | Price change | $300,000-7.7%$84/sqft |
Source: Keller Williams Realty Premier Atlanta #6531007 Report a problem | ||
| 4/5/2019 | Price change | $325,000+1.6%$91/sqft |
Source: Keller Williams Rlty. Buckhead #8557517 Report a problem | ||
| 3/12/2019 | Listed for sale | $320,000$90/sqft |
Source: Owner Report a problem | ||
| 5/24/2017 | Listing removed | $1,750 |
Source: Owner Report a problem | ||
| 5/17/2017 | Listed for rent | $1,750 |
Source: Owner Report a problem | ||
Public tax history
| Year | Property taxes | Tax assessment |
|---|---|---|
| 2025 | $2,373 +3.4% | $202,840 +8.9% |
| 2024 | $2,296 +30.6% | $186,240 +9.1% |
| 2023 | $1,758 -18.8% | $170,680 |
| 2022 | $2,166 +1% | $170,680 +49.2% |
| 2021 | $2,144 -16% | $114,400 +26.5% |
| 2020 | $2,553 -32.7% | $90,440 +1% |
| 2019 | $3,791 | $89,520 +2.4% |
| 2018 | $3,791 | $87,400 +87.4% |
| 2017 | $3,791 +74.7% | $46,640 |
| 2016 | $2,170 -0.3% | $46,640 |
| 2015 | $2,176 +52.2% | $46,640 |
| 2014 | $1,430 +7.4% | $46,640 +2.1% |
| 2013 | $1,331 -0.4% | $45,680 |
| 2012 | $1,336 | $45,680 |
| 2011 | -- | $45,680 -49.3% |
| 2010 | $2,618 -17.7% | $90,160 -20.5% |
| 2009 | $3,180 +513.5% | $113,440 +605.5% |
| 2008 | $518 +12.6% | $16,080 |
| 2007 | $460 | $16,080 |
Find assessor info on the county website
Neighborhood: 30344
Nearby homes
- $273,2003 bd2 ba1.5k sqft2926 Orr Dr, East Pt, GA 30344Off Market
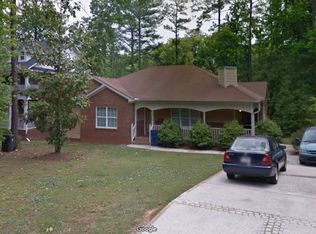
- $374,5004 bd3 ba2k sqft2402 Hogan Rd, East Pt, GA 30344Off Market
- $169,7002 bd1 ba1.1k sqft2404 Hogan Rd, East Pt, GA 30344Off Market
- $315,1004 bd3 ba2.8k sqft2888 Orr Dr, East Pt, GA 30344Off Market
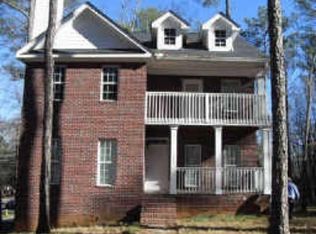
- $243,0002 bd2 ba1.4k sqft2392 Ben Hill Rd, East Pt, GA 30344Off Market
- $174,4003 bd1 ba1.2k sqft2417 Hogan Rd, East Pt, GA 30344Off Market
- $217,3003 bd2 ba1.4k sqft2436 Hogan Rd, East Pt, GA 30344Off Market
- $327,9993 bd2 ba1.5k sqft2376 Ben Hill Rd, East Pt, GA 30344Sold
Nearby schools
GreatSchools rating
- 4/10Hamilton E. Holmes Elementary SchoolGrades: PK-5Distance: 1.3 mi
- 5/10Paul D. West Middle SchoolGrades: 6-8Distance: 0.8 mi
- 1/10Tri-Cities High SchoolGrades: 9-12Distance: 1.9 mi
Schools provided by the listing agent
- Elementary: Hamilton E. Holmes
- Middle: Paul D. West
- High: Tri-Cities
Source: FMLS GA. This data may not be complete. We recommend contacting the local school district to confirm school assignments for this home.
Get a cash offer in 3 minutes
Find out how much your home could sell for in as little as 3 minutes with a no-obligation cash offer.
Estimated market value
$438,900
Get a cash offer in 3 minutes
Find out how much your home could sell for in as little as 3 minutes with a no-obligation cash offer.
Estimated market value
$438,900
- Georgia
- Fulton County
- East Point
- 30344
- 2892 Orr Dr
Nearby cities
Nearby zip codes
Other East Point Topics
