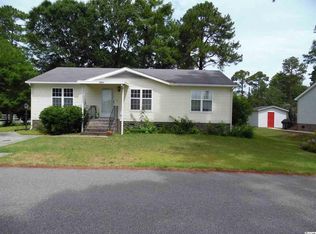
Your coastal lifestyle starts here! Located in Ocean Pines, a desirable 55+ community in Murrells Inlet, this open and airy, freshly painted home places you just 1 mile from Garden City Beach and the beloved Garden City Pier. Enjoy the convenience of a short golf-cart ride to the beach, plus easy access to shopping, dining, golf, and everyday essentials. Inside, the split-bedroom floor plan offers privacy and flexibility, creating comfortable spaces for guests, hobbies, or daily living. The kitchen features hard-surface countertops and a convenient breakfast bar, while the bright Carolina room invites you to relax and enjoy abundant natural light. Step outside to the small deck and nicely sized yard, where you can entertain, garden, or unwind in the coastal breeze. A large shed provides valuable storage for beach gear, tools, and more. Ready to leave cold winters behind? This inviting Ocean Pines home makes it easy to embrace sunshine, convenience, and the relaxed coastal lifestyle you’ve been dreaming of. Schedule your showing today!
For sale
Price cut: $3K (9/4)
$195,000
2892 Palm Rd., Murrells Inlet, SC 29576
3beds
1,144sqft
Manufactured Home, Single Family Residence
Built in 1996
-- sqft lot
$188,900 Zestimate®
$170/sqft
$-- HOA
What's special
Freshly painted homeSmall deckConvenient breakfast barHard-surface countertopsSplit-bedroom floor planBright carolina roomOpen and airy
- 34 days
- 3,279
- 139
Likely to sell faster than
Zillow last checked:
Listing updated:
Listed by:
Lynn-Marie Andrade 516-754-4898,
Realty ONE Group DocksideSouth
Source: CCAR,MLS#: 2619667 Originating MLS: Coastal Carolinas Association of Realtors
Originating MLS: Coastal Carolinas Association of RealtorsFacts & features
Interior
Bedrooms & bathrooms
- Bedrooms: 3
- Bathrooms: 2
- Full bathrooms: 2
Rooms
- Room types: Carolina Room
Primary bedroom
- Features: Ceiling Fan(s), Main Level Primary, Walk-In Closet(s)
- Level: First
Primary bathroom
- Features: Separate Shower
Dining room
- Features: Living/Dining Room
Kitchen
- Features: Breakfast Bar, Dishwasher, Pantry, Stainless Steel Appliances, Solid Surface Counters
Living room
- Features: Vaulted Ceiling(s)
Heating
- Central, Electric
Cooling
- Central Air
Appliances
- Included: Dishwasher, Disposal, Microwave, Range, Refrigerator, Dryer, Washer
- Laundry: Washer Hookup
Features
- Ceiling Fan(s), Main Level Primary, Separate Shower, Walk-In Closet(s), Breakfast Bar, Stainless Steel Appliances, Solid Surface Counters
- Flooring: Carpet, Luxury Vinyl, Luxury VinylPlank
- Basement: Crawl Space
Interior area
- Total structure area: 1,344
- Total interior livable area: 1,144 sqft
Property
Parking
- Total spaces: 2
- Parking features: Driveway
- Has uncovered spaces: Yes
Features
- Levels: One
- Stories: 1
- Patio & porch: Patio
- Exterior features: Patio, Storage
- Pool features: Community, Outdoor Pool
Details
- Additional parcels included: ,
- Parcel number: 99800092675
- On leased land: Yes
- Lease amount: $706
- Zoning: Res
- Special conditions: None
Construction
Type & style
- Home type: MobileManufactured
- Architectural style: Mobile Home
- Property subtype: Manufactured Home, Single Family Residence
Materials
- Vinyl Siding
- Foundation: Crawlspace
Condition
- Resale
- Year built: 1996
Utilities & green energy
- Water: Public
- Utilities for property: Cable Available, Electricity Available, Phone Available, Sewer Available, Water Available
Community & HOA
Community
- Features: Clubhouse, Golf Carts OK, Recreation Area, Pool
- Subdivision: Ocean Pines (formerly Jensens)
HOA
- Has HOA: No
- Amenities included: Clubhouse, Owner Allowed Golf Cart, Owner Allowed Motorcycle, Pet Restrictions
Location
- Region: Murrells Inlet
Financial & listing details
- Price per square foot: $170/sqft
- Tax assessed value: $205,000
- Annual tax amount: $805
- Date on market: 8/9/2026
- Listing terms: Cash
- Electric utility on property: Yes
- Body type: Double Wide
Estimated market value
$188,900
$179,000 - $198,000
Not available
Price history
| Date | Event | Price |
|---|---|---|
| 9/4/2026 | Price change | $195,000-1.5%$170/sqft |
Source:  CCAR #2619667 Report a problem CCAR #2619667 Report a problem | ||
| 8/9/2026 | Listed for sale | $198,000$173/sqft |
Source: CCAR #2619667 Report a problem | ||
| 7/29/2026 | Listing removed | $198,000$173/sqft |
Source: CCAR #2612159 Report a problem | ||
| 7/24/2026 | Price change | $198,000-0.5%$173/sqft |
Source: CCAR #2612159 Report a problem | ||
| 6/26/2026 | Price change | $199,000-5.2%$174/sqft |
Source: CCAR #2612159 Report a problem | ||
| 5/11/2026 | Listed for sale | $210,000+110.2%$184/sqft |
Source: CCAR #2612159 Report a problem | ||
| 12/9/2011 | Listing removed | $99,900$87/sqft |
Source: Coldwell Banker Chicora SS #1019213 Report a problem | ||
| 12/8/2011 | Listed for sale | $99,900$87/sqft |
Source: Coldwell Banker Chicora SS #1019213 Report a problem | ||
Public tax history
| Year | Property taxes | Tax assessment |
|---|---|---|
| 2025 | $805 +58.3% | $205,000 +58.4% |
| 2024 | $509 -69.4% | $129,400 |
| 2023 | $1,661 +4.9% | $129,400 |
| 2022 | $1,583 +284.2% | $129,400 |
| 2021 | $412 | -- |
| 2020 | -- | -- |
| 2019 | -- | -- |
| 2018 | -- | $1,170 -67.1% |
| 2017 | -- | $3,560 |
| 2016 | -- | $3,560 +162.5% |
| 2015 | -- | $1,356 |
| 2014 | -- | $1,356 |
| 2013 | -- | -- |
| 2012 | -- | -- |
| 2010 | -- | $1,024 |
| 2009 | -- | $1,024 |
| 2008 | -- | $1,024 |
| 2007 | -- | $1,024 |
Find assessor info on the county website
Monthly payment
Climate risks
Neighborhood: 29576
Nearby schools
Schools provided by the listing agent
- Elementary: Seaside Elementary School
- Middle: Saint James Middle School
- High: Saint James High School
Source: CCAR. This data may not be complete. We recommend contacting the local school district to confirm school assignments for this home.
Similar homes
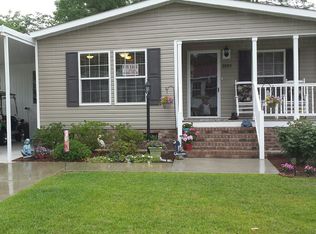
- $164,9003 bd2 ba1.4k sqft11140 McDowell Shortcut Rd. Lot 55, Murrells Inlet, SC 29576For Sale

 MLS ID #2619773, Ali Shahid, Century 21 The Harrelson Group. CCAR
 - $147,0003 bd2 ba1.3k sqft3095 Palmetto Dr., Murrells Inlet, SC 29576For Sale
 MLS ID #2618103, Lynn-Marie Andrade, Realty ONE Group DocksideSouth. CCAR
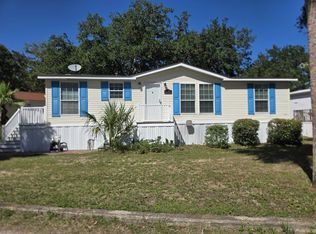
 - $164,9003 bd2 ba1.5k sqft337 Clam Shell Circle, Garden City Beach, SC 29576For Sale
 MLS ID #2603540, Lisa B Melendez, Hola Realty. CCAR
 - $152,0002 bd2 ba1.3k sqftOcean Pines, Murrells Inlet, SC 29576For Sale
 MLS ID #562551, Cyndi Guyer. MHBO
 - $139,9002 bd2 ba960 sqft466 W Banks Dr., Garden City Beach, SC 29576For SaleMLS ID #2618706, Lisa B Melendez, Hola Realty. CCAR
- $249,9002 bd2 ba1.2k sqft457 E Banks Dr., Garden City Beach, SC 29576For SaleMLS ID #2615789, Lisa B Melendez, Hola Realty. CCAR
- $205,0003 bd3 ba1.2k sqft258 Flamingo Dr., Surfside Beach, SC 29575For SaleMLS ID #2616824, Christy M Rhom, Rose Real Estate Inc. CCAR
- $195,0002 bd2 ba1k sqft4616 Lomax Ct. #9B, Murrells Inlet, SC 29576For SaleMLS ID #2618216, Blake Sloan, Sloan Realty Group. CCAR
- $125,0002 bd2 ba1.1k sqft2926 Holly Rd., Murrells Inlet, SC 29576For SaleMLS ID #2611675, Pivot Properties Team, Keller Williams Innovate South. CCAR
- $215,0002 bd3 ba1.2k sqft816 Wilshire Ln. #816, Murrells Inlet, SC 29576For SaleMLS ID #2608155, Lidia Casselman, ERA Wilder Realty/Chapin. CCAR
- $129,9002 bd2 ba1.3k sqft507 Club House Rd., Garden City Beach, SC 29576For SaleMLS ID #2616746, Lisa B Melendez, Hola Realty. CCAR
- $154,9003 bd2 ba1.5k sqft420 Delton Dr., Garden City Beach, SC 29576For SaleMLS ID #2607302, Lisa B Melendez, Hola Realty. CCAR
- $199,0002 bd3 ba1.2k sqft276 Flamingo Ct., Surfside Beach, SC 29575For SaleMLS ID #2612515, Christy M Rhom, Rose Real Estate Inc. CCAR
- $149,9002 bd1 ba700 sqft370 W Canal St., Garden City Beach, SC 29576For SaleMLS ID #2616707, Lisa B Melendez, Hola Realty. CCAR
- $209,9003 bd2 ba1.4k sqft50 Turning Stone Blvd. #8, Murrells Inlet, SC 29576For SaleMLS ID #2612719, George P Akulonis, Coastal Beach Home RE LLC. CCAR
- $199,0002 bd1 ba662 sqft1839 Lark Dr., Surfside Beach, SC 29575For SaleMLS ID #2614331, Christy M Rhom, Rose Real Estate Inc. CCAR
- $215,0003 bd2 ba669 sqft6001 S Kings Hwy. #5539, Myrtle Beach, SC 29575For SaleMLS ID #2616920, Michael A Caso, Century 21 Palms Realty. CCAR
- $213,5002 bd2 ba795 sqft147 Oceanside Dr., Surfside Beach, SC 29575For SaleMLS ID #2613025, Christy M Rhom, Rose Real Estate Inc. CCAR
- $160,0002 bd2 ba1.1k sqft2086 Bittern Dr., Surfside Beach, SC 29575For SaleMLS ID #2617756, Christy M Rhom, Rose Real Estate Inc. CCAR
