Skip main navigation
Sold
  • $945,000

    2892 SE Vista Way, Gresham, OR 97080

    6beds
    4,102sqft
    Residential, Single Family Residence
    Built in 1994
    0.32 Acres Lot
    $938,800 Zestimate®
    $230/sqft
    $5,459 Estimated rent

    Home value

    $938,800

    $892,000 - $986,000

    $5,459/mo

    Zestimate® history
    Loading
    Loading...

    Owner options

    List your home for rent

    $5,459/mo

    Rent Zestimate®

    Find your next renter with Zillow Rental Manager. Plus, with online applications, you can quickly screen prospective tenants – for free.

    Learn more

    $5,459/mo

    Rent Zestimate®

    Refinance and save

    $6,170/mo

    Est. payment

    Refinancing to a lower rate could help reduce your monthly payments and save thousands over the life of the loan.

    See today's rates

    $6,170/mo

    Est. payment

    Explore your selling options

    Work with a Zillow partner agent

    Leverage their expertise and Zillow's premium Showcase listings to get your home seen by more buyers.

    Get started

    List with your own agent

    Get your home in front of millions of buyers by listing it on Zillow.

    Learn how to do it

    Sell it yourself

    Take full control of how buyers see your home on Zillow by listing For Sale by Owner (FSBO).

    List your home

    What's special

    Fish - filled lakeHot tubFormal diningBack deckCovered patioIncredible outdoor spaceHigh ceilings
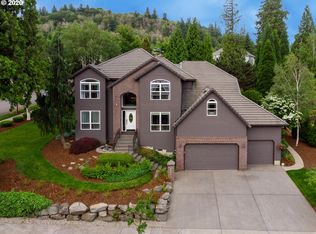
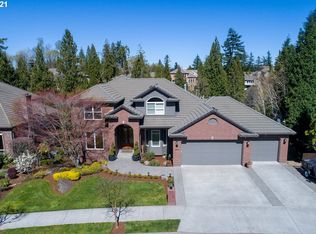
    LAKEFRONT LIFESTYLE! This meticulously maintained home is perfect for multi-generational living w/4100+ sq ft, 6 bedrooms + den/office, 3.5 bathrooms, formal living room, formal dining, 2 family rooms, central vac & 3 car garage, huge storage area and an elevator accessing all levels of the home, plus a whole-home automatic generator that powers the entire home. The strategically placed windows flood the interiors with natural light, creating a warm and inviting atmosphere. The high ceilings lend an air of grandeur, enhancing the overall sense of space and elegance. The incredible outdoor space includes a back deck on the main and covered patio on the lower level with a path to the lake and backyard firepit that provides the perfect blend of indoor-outdoor living with captivating views of Cedar Lake. Explore the Cedar Lake neighborhood with its fish-filled lake and private walking path. Slate roof with transferable warranty installed in 2021, new furnace and AC installed 2021. See list of all updates and special features during showing or request from your agent. All appliances and hot tub included. Seize the chance to turn this house into your forever home.

    Zillow last checked:

    Listing updated:

    Listed by:

    Korrie Hicks 503-680-4371,

    KOR Realty

    Bought with:

    Crystal McNeal, 201248568

    KOR Realty

    Source: RMLS (OR),MLS#: 24138071MLS Logo

    Facts & features

    Interior

    Bedrooms & bathrooms
    • Bedrooms: 6
    • Bathrooms: 4
    • Full bathrooms: 3
    • Partial bathrooms: 1
    • Main level bathrooms: 1
    Rooms
    • Room types: Bedroom 4, Bedroom 5, Bonus Room, Bedroom 2, Bedroom 3, Dining Room, Family Room, Kitchen, Living Room, Primary Bedroom
    Primary bedroom
    • Features: High Ceilings, Suite, Walkin Closet, Wallto Wall Carpet
    • Level: Upper
    • Area: 256
    • Dimensions: 16 x 16
    Bedroom 2
    • Features: Wallto Wall Carpet
    • Level: Upper
    • Area: 121
    • Dimensions: 11 x 11
    Bedroom 3
    • Features: Wallto Wall Carpet
    • Level: Upper
    • Area: 156
    • Dimensions: 13 x 12
    Bedroom 4
    • Features: Suite, Vinyl Floor
    • Level: Lower
    • Area: 208
    • Dimensions: 16 x 13
    Bedroom 5
    • Features: Vinyl Floor
    • Level: Lower
    Dining room
    • Features: Formal, High Ceilings, Wallto Wall Carpet
    • Level: Main
    • Area: 150
    • Dimensions: 15 x 10
    Family room
    • Features: Eating Area, Fireplace, Hardwood Floors, Sliding Doors
    • Level: Main
    • Area: 240
    • Dimensions: 16 x 15
    Kitchen
    • Features: Cook Island, Dishwasher, Hardwood Floors, Microwave, Pantry, Builtin Oven
    • Level: Main
    • Area: 196
    • Width: 14
    Living room
    • Features: Fireplace, High Ceilings, Wallto Wall Carpet
    • Level: Main
    • Area: 256
    • Dimensions: 16 x 16
    Heating
    • Forced Air, Fireplace(s)
    Cooling
    • Central Air
    Appliances
    • Included: Built In Oven, Dishwasher, Disposal, Microwave, Stainless Steel Appliance(s), Washer/Dryer, Gas Water Heater
    Features
    • Central Vacuum, Elevator, High Ceilings, Solar Tube(s), Suite, Formal, Eat-in Kitchen, Cook Island, Pantry, Walk-In Closet(s), Kitchen Island
    • Flooring: Hardwood, Wall to Wall Carpet, Vinyl
    • Doors: Sliding Doors
    • Windows: Double Pane Windows
    • Basement: Daylight
    • Number of fireplaces: 3
    • Fireplace features: Gas
    Interior area
    • Total structure area: 4,102
    • Total interior livable area: 4,102 sqft

    Property

    Parking
    • Total spaces: 3
    • Parking features: Driveway, Garage Door Opener, Attached
    • Attached garage spaces: 3
    • Has uncovered spaces: Yes
    Accessibility
    • Accessibility features: Accessible Elevator Installed, Accessibility
    Features
    • Stories: 3
    • Patio & porch: Covered Patio, Deck
    • Has spa: Yes
    • Spa features: Free Standing Hot Tub
    • Has view: Yes
    • View description: Lake
    • Has water view: Yes
    • Water view: Lake
    • Waterfront features: Lake
    • Body of water: Cedar Lake
    Lot
    • Size: 0.32 Acres
    • Features: Commons, Corner Lot, Gentle Sloping, Sprinkler, SqFt 10000 to 14999
    Details
    • Parcel number: R130437

    Construction

    Type & style
    • Home type: SingleFamily
    • Architectural style: Traditional
    • Property subtype: Residential, Single Family Residence
    Materials
    • Brick, Cedar
    • Roof: Slate
    Condition
    • Resale
    • New construction: No
    • Year built: 1994

    Utilities & green energy

    • Gas: Gas
    • Sewer: Public Sewer
    • Water: Public

    Community & HOA

    Community
    • Subdivision: Cedar Lake
    HOA
    • Has HOA: Yes
    • Amenities included: Commons, Insurance
    • HOA fee: $350 annually
    Location
    • Region: Gresham

    Financial & listing details

    • Price per square foot: $230/sqft
    • Tax assessed value: $896,950
    • Annual tax amount: $11,253
    • Date on market: 4/8/2024
    • Cumulative days on market: 7 days
    • Listing terms: Cash,Conventional,FHA,VA Loan
    • Road surface type: Paved

    Price history

    DateEventPrice
    5/16/2024Sold$945,000+2.8%$230/sqft
    Source: RMLS (OR) #24138071 Report a problem
    4/15/2024Pending sale$919,000$224/sqft
    Source: RMLS (OR) #24138071 Report a problem
    4/8/2024Listed for sale$919,000+99.8%$224/sqft
    Source: RMLS (OR) #24138071 Report a problem
    7/10/2015Sold$459,950-5.2%$112/sqft
    Source: RMLS (OR) #14287522 Report a problem
    1/26/2005Sold$485,000+46.4%$118/sqft
    Source: Public Record Report a problem
    4/26/1995Sold$331,360$81/sqft
    Source: Public Record Report a problem

    Public tax history

    YearProperty taxesTax assessment
    2025$12,904 +4.5%$634,120 +3%
    2024$12,353 +9.8%$615,660 +3%
    2023$11,254 +2.9%$597,730 +3%
    2022$10,939 +2.6%$580,330 +3%
    2021$10,664 +8.3%$563,430 +3%
    2020$9,849 +1.2%$547,020 +3%
    2019$9,728 $531,090 +3%
    2018$9,728 +4.5%$515,630 +3%
    2017$9,312 $500,620
    Find assessor info on the county website

    Neighborhood: Gresham Butte

    Nearby schools

    GreatSchools rating
    Schools provided by the listing agent
    • Elementary: East Gresham
    • Middle: Dexter Mccarty
    • High: Gresham

    Source: RMLS (OR). This data may not be complete. We recommend contacting the local school district to confirm school assignments for this home.

    Get a cash offer in 3 minutes
    Find out how much your home could sell for in as little as 3 minutes with a no-obligation cash offer.
    Estimated market value
    $938,800
    Get a cash offer in 3 minutes
    Find out how much your home could sell for in as little as 3 minutes with a no-obligation cash offer.
    Estimated market value
    $938,800