Skip main navigation
Sold
  • Est. $377,000

    2892 Sheldon Dr, Oshkosh, WI 54904

    4beds
    1,662sqft
    Single Family Residence
    Built in 1974
    0.66 Acres Lot
    $377,000 Zestimate®
    $227/sqft
    $-- HOA

    Overview

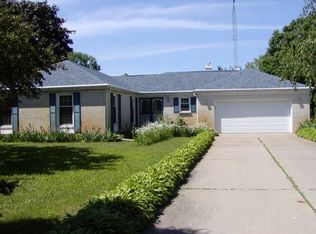
    Feeling homie for a huge backyard? This delightful multi-level residence is located on a quiet street West of 41 in the Town of Algoma. Step inside to discover a bright and airy interior, filled with an abundance of natural light that flows from the main level living room to kitchen. The home offers 3 bedrooms on the upper level along with a 4th bedroom privately located on the lower level with its own ensuite bath. The lower level family room features a charming wood-burning fireplace, perfect for cozy evenings. Continue outside on the brick paver patio that provides excellent space for outdoor dining and campfire. The vast backyard is flat to allow for easy maintaining and entertaining with trees bordering this 0.66 acre lot. Seller prefers to close as soon as possible.
    323 days
    |
    27
    |
    0
    |

    Zillow last checked:

    Listing updated:

    Listed by:

    Dennis Kim 920-585-5576,

    Beckman Properties

    Source: RANW as distributed by MLS GRID,MLS#: 50292644

      Facts & features

      Interior

      Bedrooms & bathrooms
      • Bedrooms: 4
      • Bathrooms: 2
      • Full bathrooms: 2
      Bedroom 1
      • Level: Upper
      • Dimensions: 12x12
      Bedroom 2
      • Level: Upper
      • Dimensions: 12x10
      Bedroom 3
      • Level: Upper
      • Dimensions: 11x9
      Bedroom 4
      • Level: Lower
      • Dimensions: 11x10
      Dining room
      • Level: Main
      • Dimensions: 12x7
      Family room
      • Level: Lower
      • Dimensions: 22x12
      Kitchen
      • Level: Main
      • Dimensions: 12x10
      Living room
      • Level: Main
      • Dimensions: 16x13
      Other
      • Description: Foyer
      • Level: Main
      • Dimensions: 5x3
      Heating
      • Forced Air
      Cooling
      • Forced Air, Central Air
      Appliances
      • Included: Dishwasher, Range, Refrigerator
      Features
      • At Least 1 Bathtub, Breakfast Bar, Cable Available, High Speed Internet, Pantry
      • Basement: Partial,Sump Pump,Partial Fin. Contiguous
      • Number of fireplaces: 1
      • Fireplace features: One, Wood Burning
      Interior area
      • Total interior livable area: 1,662 sqft
      • Finished area above ground: 1,240
      • Finished area below ground: 422

      Property

      Parking
      • Total spaces: 2
      • Parking features: Attached, Garage Door Opener
      • Attached garage spaces: 2
      Features
      • Patio & porch: Patio
      Lot
      • Size: 0.66 Acres
      Details
      • Parcel number: 012509
      • Zoning: Residential
      • Special conditions: Arms Length
      • Other equipment: Air Purifier

      Construction

      Type & style
      • Home type: SingleFamily
      • Architectural style: Split Level
      • Property subtype: Single Family Residence
      Materials
      • Vinyl Siding
      • Foundation: Poured Concrete
      Condition
      • New construction: No
      • Year built: 1974

      Utilities & green energy

      • Sewer: Public Sewer
      • Water: Public

      Community & HOA

      Location
      • Region: Oshkosh

      Financial & listing details

      • Price per square foot: $227/sqft
      • Tax assessed value: $301,500
      • Annual tax amount: $3,955
      • Date on market: 6/10/2024
      • Inclusions: Refrigerator, stove, dishwasher, garage refrigerator, backyard shed
      • Exclusions: Seller's personal property, white basement refrigerator, washer, dryer

      Visit our professional directory to find a foreclosure specialist in your area that can help with your home search.

      Find a foreclosure agent

        Foreclosure details

        Estimated market value

        $377,000

        $358,000 - $396,000

        $3,133/mo

        Price history

        DateEventPrice
        7/31/2024Sold$340,000+0%$205/sqft
        Source: RANW as distributed by MLS GRID #50292644 Report a problem
        6/25/2024Contingent$339,900$205/sqft
        Source: WIREX MLS #50292644 Report a problem
        6/18/2024Price change$339,900-1.7%$205/sqft
        Source: RANW as distributed by MLS GRID #50292644 Report a problem
        6/10/2024Listed for sale$345,900+19.3%$208/sqft
        Source: RANW as distributed by MLS GRID #50292644 Report a problem
        6/2/2022Sold$290,000+7.4%$174/sqft
        Source: RANW as distributed by MLS GRID #50257141 Report a problem
        4/25/2022Contingent$269,900$162/sqft
        Source: WIREX MLS #50257141 Report a problem
        4/22/2022Listed for sale$269,900+51.7%$162/sqft
        Source: RANW as distributed by MLS GRID #50257141 Report a problem
        8/30/2008Listing removed$177,900$107/sqft
        Source: Showcase Technologies #20801999 Report a problem
        5/15/2008Listed for sale$177,900$107/sqft
        Source: Showcase Technologies #20801999 Report a problem

        Public tax history

        YearProperty taxesTax assessment
        2024$4,073 +3%$301,500 +71.3%
        2023$3,955 +1%$176,000
        2022$3,915 +9.6%$176,000
        2021$3,573 +3.4%$176,000
        2020$3,456 +4%$176,000 +23.2%
        2019$3,322 $142,900
        2018$3,322 -0.9%$142,900
        2017$3,354 $142,900
        2016-- $142,900
        2015-- $142,900
        2014-- $142,900 +1%
        2012$3,608 +1.2%$141,500
        2011$3,565 -0.7%$141,500
        2010$3,591 -1.9%$141,500
        2009$3,661 +4.7%$141,500
        2008$3,498 +0.9%$141,500
        2007$3,466 +3.4%$141,500
        2006$3,354 +5.1%$141,500
        2005$3,190 +24.5%$141,500
        2004$2,563 +2.6%$141,500
        2003$2,499 +6.6%$141,500 +46.5%
        2002$2,345 +3.4%$96,600
        2001$2,267 +3.3%$96,600
        2000$2,196 $96,600
        Find assessor info on the county website

        Monthly payment

        Estimated monthly payment$1,822
        All calculations are estimates and provided by Zillow, Inc. for informational purposes only. Actual amounts may vary.
        HOA fees may include property taxes on listings classified as Co-Ops. Contact the listing agent and/or owner for fee details.
        Mortgage interest rates are dependent on a number of factors, including credit score, down payment, and repayment length. Interest rate data provided by Zillow Group Marketplace, Inc. as of 1/1/1970 from various mortgage lenders with which we have lead or other similar arrangements; the Estimated Payment is an average of those rates.
        See how much you could borrow to make a competitive offer.

        Climate risks

        Neighborhood: 54904

        Getting around

        6 / 100
        Car-Dependent
        11 / 100
        Minimal Transit
        47 / 100
        Somewhat Bikeable

        Nearby schools

        GreatSchools rating

        Similar homes