Skip main navigation
Closed
  • $472,900

    2892 Stilesboro Ridge Way NW, Kennesaw, GA 30152

    4beds
    3,060sqft
    Single Family Residence
    Built in 2004
    0.3 Acres Lot
    $475,200 Zestimate®
    $155/sqft
    $3,141 Estimated rent

    Home value

    $475,200

    $442,000 - $513,000

    $3,141/mo

    Zestimate® history
    Loading
    Loading...

    Owner options

    List your home for rent

    $3,141/mo

    Rent Zestimate®

    Find your next renter with Zillow Rental Manager. Plus, with online applications, you can quickly screen prospective tenants – for free.

    Learn more

    $3,141/mo

    Rent Zestimate®

    Refinance and save

    $3,335/mo

    Est. payment

    Refinancing to a lower rate could help reduce your monthly payments and save thousands over the life of the loan.

    See today's rates

    $3,335/mo

    Est. payment

    Explore your selling options

    Work with a Zillow partner agent

    Leverage their expertise and Zillow's premium Showcase listings to get your home seen by more buyers.

    Get started

    List with your own agent

    Get your home in front of millions of buyers by listing it on Zillow.

    Learn how to do it

    Sell it yourself

    Take full control of how buyers see your home on Zillow by listing For Sale by Owner (FSBO).

    List your home

    What's special


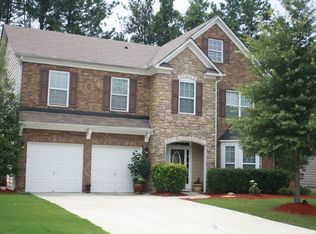
    BRAND NEW Updated Kitchen includes creamy white cabinets, stainless steel appliances, a gas cooktop with vent hood, an island for extra storage and prep space, under-cabinet lighting, and NEW glazed tiled backsplash. This delightful 2-story traditional brick home features an Oversized primary suite plus 3 secondary bedrooms and a large flexible loft space upstairs. The primary ensuite features a new dual vanity, shower and separate tub. Enjoy your morning coffee in the Primary sitting area and get ready for the day in the large walk-in closet. Brand NEW AC installed Upstairs! The laundry room is upstairs for your convenience! On the main level, the spacious living room with gas fireplace and separate dining areas offer flexibility for everyday living and entertaining. The home is flooded with abundant natural light and features a large fenced in backyard with matching storage house. Exterior highlights include a covered front porch, landscaped yard, and a two-car garage with flat, extended driveway. Make this home yours today!

    Zillow last checked:

    Listing updated:

    Listed by:

    MacKenzie Family Team 770-597-2248,

    Bolst, Inc.,

    Katherine M Nelson 770-597-2248,

    Bolst, Inc.

    Bought with:

    David Roberts, 286738

    The Roberts Realty Group LLC

    Source: GAMLS,MLS#: 10667973MLS Logo

    Facts & features

    Interior

    Bedrooms & bathrooms
    • Bedrooms: 4
    • Bathrooms: 3
    • Full bathrooms: 2
    • 1/2 bathrooms: 1
    Rooms
    • Room types: Family Room, Foyer, Great Room, Loft, Office
    Dining room
    • Features: Seats 12+
    Kitchen
    • Features: Kitchen Island, Solid Surface Counters
    Heating
    • Forced Air, Natural Gas
    Cooling
    • Ceiling Fan(s), Central Air, Electric
    Appliances
    • Included: Dishwasher, Disposal, Microwave, Oven/Range (Combo), Trash Compactor
    • Laundry: Upper Level
    Features
    • High Ceilings, Separate Shower, Soaking Tub, Split Bedroom Plan, Tray Ceiling(s)
    • Flooring: Carpet, Hardwood, Tile
    • Basement: None
    • Number of fireplaces: 1
    • Fireplace features: Living Room
    • Common walls with other units/homes: No Common Walls
    Interior area
    • Total structure area: 3,060
    • Total interior livable area: 3,060 sqft
    • Finished area above ground: 3,060
    • Finished area below ground: 0

    Property

    Parking
    • Parking features: Attached, Garage, Garage Door Opener, Off Street
    • Has attached garage: Yes
    Features
    • Levels: Two
    • Stories: 2
    • Patio & porch: Patio
    • Fencing: Back Yard
    • Body of water: None
    Lot
    • Size: 0.3 Acres
    • Features: Cul-De-Sac, Level, Private
    • Residential vegetation: Grassed
    Details
    • Additional structures: Shed(s)
    • Parcel number: 20021701110

    Construction

    Type & style
    • Home type: SingleFamily
    • Architectural style: Traditional
    • Property subtype: Single Family Residence
    Materials
    • Brick
    • Foundation: Slab
    • Roof: Composition
    Condition
    • Resale
    • New construction: No
    • Year built: 2004

    Utilities & green energy

    • Sewer: Public Sewer
    • Water: Public
    • Utilities for property: Cable Available, Electricity Available, Natural Gas Available, Phone Available, Sewer Available, Water Available
    Green energy
    • Energy efficient items: Thermostat

    Community & HOA

    Community
    • Features: Playground, Sidewalks, Street Lights
    • Security: Smoke Detector(s)
    • Subdivision: Stilesboro Ridge
    HOA
    • Has HOA: Yes
    • Services included: Other
    • HOA fee: $450 annually
    Location
    • Region: Kennesaw

    Financial & listing details

    • Price per square foot: $155/sqft
    • Tax assessed value: $422,140
    • Annual tax amount: $5,088
    • Date on market: 1/8/2026
    • Cumulative days on market: 56 days
    • Listing agreement: Exclusive Right To Sell
    • Electric utility on property: Yes

    Price history

    DateEventPrice
    3/31/2026Sold$472,900+0.6%$155/sqft
    Source: GAMLS #10667973 Report a problem
    3/15/2026Pending sale$469,900$154/sqft
    Source: GAMLS #10667973 Report a problem
    2/19/2026Price change$469,900-3.9%$154/sqft
    Source: GAMLS #10667973 Report a problem
    2/5/2026Price change$489,000-2.2%$160/sqft
    Source: FMLS GA #7700854 Report a problem
    1/8/2026Listed for sale$499,900+1%$163/sqft
    Source: GAMLS #10667973 Report a problem
    1/8/2026Listing removed$495,000$162/sqft
    Source: GAMLS #10608121 Report a problem
    12/9/2025Price change$495,000-1%$162/sqft
    Source: FMLS GA #7652009 Report a problem
    10/8/2025Price change$500,000-4.8%$163/sqft
    Source: GAMLS #10608121 Report a problem
    9/18/2025Listed for sale$525,000+14.9%$172/sqft
    Source: GAMLS #10608121 Report a problem
    8/18/2022Sold$457,000+1.6%$149/sqft
    Source: Public Record Report a problem
    7/26/2022Pending sale$450,000$147/sqft
    Source: FMLS GA #7079610 Report a problem
    7/25/2022Contingent$450,000$147/sqft
    Source: FMLS GA #7079610 Report a problem
    7/25/2022Pending sale$450,000$147/sqft
    Source: GAMLS #10069044 Report a problem
    7/8/2022Listed for sale$450,000+90%$147/sqft
    Source: FMLS GA #7079610 Report a problem
    10/4/2004Sold$236,900$77/sqft
    Source: Public Record Report a problem

    Public tax history

    YearProperty taxesTax assessment
    2024$5,091 $168,856
    2023$5,091 +57.6%$168,856 +35.6%
    2022$3,231 $124,500
    2021$3,231 +3.1%$124,500 +3.7%
    2020$3,134 +18.4%$120,096 +22.8%
    2019$2,646 $97,800
    2018$2,646 -25%$97,800 +9%
    2017$3,529 +314%$89,736
    2016$852 -57.1%$89,736 +17.6%
    2015$1,988 -0.8%$76,324
    2014$2,005 -0.8%$76,324
    2013$2,022 -0.8%$76,324
    2012$2,039 -9.8%$76,324 -8.6%
    2011$2,260 -5.4%$83,496 -9.3%
    2010$2,389 $92,068
    2009$2,389 +6.1%$92,068
    2006$2,251 -35.9%$92,068
    2005$3,510 +327.9%$92,068 +311%
    2004$820 $22,400
    2003$820 $22,400
    Find assessor info on the county website

    Neighborhood: 30152

    Nearby schools

    GreatSchools rating
    Schools provided by the listing agent
    • Elementary: Hayes
    • Middle: Pine Mountain
    • High: Kennesaw Mountain

    Source: GAMLS. This data may not be complete. We recommend contacting the local school district to confirm school assignments for this home.

    Get a cash offer in 3 minutes
    Find out how much your home could sell for in as little as 3 minutes with a no-obligation cash offer.
    Estimated market value
    $475,200
    Get a cash offer in 3 minutes
    Find out how much your home could sell for in as little as 3 minutes with a no-obligation cash offer.
    Estimated market value
    $475,200