Skip main navigation
Off market
  • $309,800

    2892 Willowick Ct, Bridgeville, PA 15017

    3beds
    1baths
    1,359sqft
    SingleFamily
    Built in 1980
    7,800 Square Feet Lot
    $309,800 Zestimate®
    $228/sqft
    $1,859 Estimated rent

    Home value

    $309,800

    $294,000 - $325,000

    $1,859/mo

    Zestimate® history
    Loading
    Loading...

    Owner options

    List your home for rent

    $1,859/mo

    Rent Zestimate®

    Find your next renter with Zillow Rental Manager. Plus, with online applications, you can quickly screen prospective tenants – for free.

    Learn more

    $1,859/mo

    Rent Zestimate®

    Refinance and save

    $2,098/mo

    Est. payment

    Refinancing to a lower rate could help reduce your monthly payments and save thousands over the life of the loan.

    See today's rates

    $2,098/mo

    Est. payment

    Explore your selling options

    Work with a Zillow partner agent

    Leverage their expertise and Zillow's premium Showcase listings to get your home seen by more buyers.

    Get started

    List with your own agent

    Get your home in front of millions of buyers by listing it on Zillow.

    Learn how to do it

    Sell it yourself

    Take full control of how buyers see your home on Zillow by listing For Sale by Owner (FSBO).

    List your home

    What's special

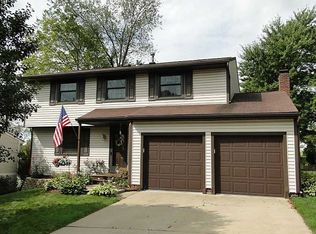
    This lovely split entry home features 3 bedrooms, 1 1/2 baths and a two car garage. The home sits on a level lot with a wonderful flat backyard. There was $7,000 of landscaping done to the lot in the summer of 2009. The home has been lovingly maintained and updated. The furnace is three years old, the hot water heater is 4 years old. The sellers believed they would be staying in this home for years to come and it shows. The home is in move in condition!<BR><BR> The exterior features a level driveway. The exterior vinyl siding was freshly painted a light taupe in July 2009. New gutters were installed in August 2009. The brand new front door welcomes you to your new home.<BR><BR> The lovely kitchen was completely remodeled five years ago with Maple cabinets, new counter top, double sink, electric stove, microwave oven, a dishwasher and laminate flooring. The refrigerator is three years old and the garbage disposal is brand new.<BR><BR> The layout of the main floor is open allowing a wonderful flow to the living space. The living room is open to the dining room which flows into the kitchen. There is access to the deck from the dining room. The living room features neutral wall-to-wall carpeting, neutral gold tone hued walls, and window blinds.<BR><BR>The dining room features laminate flooring, a ceiling fan, a maple cabinet for additional storeage and a sliding glass door to the deck.<BR><BR> The main bathroom features a jetted tub, ceramic tile surround, ceramic tile floor, maple vanity and new baseboards.<BR><BR> The deck is brand new as of the summer of 2009. You will enjoy the additional outdoor living space when the spring arrives.<BR><BR> The master bedroom features wall to wall carpeting, ceiling fan, window blinds and new closet organizer. The second bedroom features wall-to-wall carpeting, window blinds and is freshly-painted in a Wedgwood blue and sandstone hues. The third bed

    This property is off market, which means it's not currently listed for sale or rent on Zillow. This may be different from what's available on other websites or public sources.

    Facts & features

    Interior

    Bedrooms & bathrooms
    • Bedrooms: 3
    • Bathrooms: 1.5
    Heating
    • Other
    Cooling
    • Central
    Interior area
    • Total interior livable area: 1,359 sqft

    Property

    Parking
    • Parking features: Garage - Attached
    Features
    • Exterior features: Wood
    Lot
    • Size: 7,800 Square Feet
    Details
    • Parcel number: 0481L00104000000

    Construction

    Type & style
    • Home type: SingleFamily
    Materials
    • Frame
    • Roof: Shake / Shingle
    Condition
    • Year built: 1980

    Community & HOA

    Location
    • Region: Bridgeville

    Financial & listing details

    • Price per square foot: $228/sqft
    • Tax assessed value: $144,200
    • Annual tax amount: $5,033

    Price history

    DateEventPrice
    6/6/2023Sold$276,500+4.3%$203/sqft
    Source: WPMLS #1601757 Report a problem
    4/27/2023Contingent$265,000$195/sqft
    Source: WPMLS #1601757 Report a problem
    4/24/2023Listed for sale$265,000+56.3%$195/sqft
    Source: WPMLS #1601757 Report a problem
    3/4/2010Sold$169,500+9.4%$125/sqft
    Source: Public Record Report a problem
    10/30/2006Sold$154,900$114/sqft
    Source: Public Record Report a problem

    Public tax history

    YearProperty taxesTax assessment
    2025$5,033 -3.5%$126,200 -12.5%
    2024$5,214 +773.5%$144,200 +14.3%
    2023$597 $126,200
    2022$597 +1.6%$126,200 +1.6%
    2021$587 +2%$124,200
    2020$576 -2%$124,200
    2019$587 -50%$124,200
    2018$1,175 +2.7%$124,200
    2017$1,144 +94.7%$124,200
    2016$587 -85.8%$124,200
    2015$4,151 $124,200
    2014-- $124,200 -2.4%
    2013-- $127,200 +37.7%
    2012-- $92,400
    2011-- $92,400
    2010-- $92,400
    2009-- $92,400
    2008-- $92,400 -14%
    2007-- $107,400
    2006-- $107,400
    2005-- $107,400
    2004-- $107,400
    2003-- $107,400
    2002-- $107,400
    Find assessor info on the county website

    Neighborhood: 15017

    Nearby schools

    GreatSchools rating
    Get pre-qualified for a loan
    At Zillow Home Loans, we can pre-qualify you in as little as 5 minutes with no impact to your credit score.

    An equal housing lender. NMLS #10287.

    Sell for more on Zillow
    Get a Zillow Showcase℠ listing at no additional cost and you could sell for .
    $309,800
    2% more
    +$6,196
    With Zillow Showcase(estimated)
    $315,996
