Skip main navigation
Off market
  • $1,464,900

    28920 Bardell Dr, Agoura Hills, CA 91301

    4beds
    2,347sqft
    SingleFamily
    Built in 1978
    0.42 Acres Lot
    $1,464,900 Zestimate®
    $624/sqft
    $7,062 Estimated rent

    Home value

    $1,464,900

    $1.36M - $1.58M

    $7,062/mo

    Zestimate® history
    Loading
    Loading...

    Owner options

    List your home for rent

    $7,062/mo

    Rent Zestimate®

    Find your next renter with Zillow Rental Manager. Plus, with online applications, you can quickly screen prospective tenants – for free.

    Learn more

    $7,062/mo

    Rent Zestimate®

    Refinance and save

    $9,382/mo

    Est. payment

    Refinancing to a lower rate could help reduce your monthly payments and save thousands over the life of the loan.

    See today's rates

    $9,382/mo

    Est. payment

    Explore your selling options

    Work with a Zillow partner agent

    Leverage their expertise and Zillow's premium Showcase listings to get your home seen by more buyers.

    Get started

    List with your own agent

    Get your home in front of millions of buyers by listing it on Zillow.

    Learn how to do it

    Sell it yourself

    Take full control of how buyers see your home on Zillow by listing For Sale by Owner (FSBO).

    List your home

    What's special

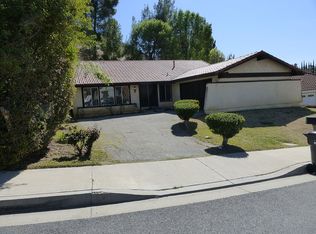
    Huge Price Improvement! Fabulous home situated on a double cul-de-sac in superb location which backs to open space adding beauty and privacy.This 4 bedroom plus downstairs office/den/bedroom with closet home has been well maintained with many upgrades and updates. The lovely home has a great open floor plan with replaced (California Deluxe) dual paned windows, newer HVAC system with new ducting, replaced roof, newer water heater (1 yr.), and a reverse osmosis water softener system that was recently installed. Remodeled kitchen with Cesar stone countertops, all new custom cabinetry with pull out drawers, and stainless steel GE Caf appliances. Spanish Tile flooring, Plantation Shutters, crown molding, recessed lighting andmultiple ceilings add to the delight of this well cared for home. Master bedroom offers a walk-in closet with additional storage, a nice balcony that was recently refurbished that offers views of Lady Face Mountain. Bathrooms were remodeled with tile counter tops. The exterior of the home was recently painted, and the front and backyard was re-designed and re-landscaped with beautiful drought resistant plants and upgraded drainage system. Distinctive custom interlocking pavers are in backya

    This property is not currently displayed as for sale or rent on Zillow. This may be different from what's on other websites or public sources.

    Facts & features

    Interior

    Bedrooms & bathrooms
    • Bedrooms: 4
    • Bathrooms: 3
    • Full bathrooms: 3
    Heating
    • Other, Gas
    Cooling
    • Central
    Appliances
    • Included: Dishwasher, Garbage disposal, Range / Oven, Refrigerator
    Features
    • Flooring: Other
    • Has fireplace: Yes
    Interior area
    • Total interior livable area: 2,347 sqft

    Property

    Parking
    • Total spaces: 3
    Features
    • Exterior features: Stucco
    Lot
    • Size: 0.42 Acres
    Details
    • Parcel number: 2050018008

    Construction

    Type & style
    • Home type: SingleFamily
    • Architectural style: Conventional
    Materials
    • Roof: Tile
    Condition
    • Year built: 1978

    Community & HOA

    HOA
    • Has HOA: Yes
    • HOA fee: $3 monthly
    Location
    • Region: Agoura Hills

    Financial & listing details

    • Price per square foot: $624/sqft
    • Tax assessed value: $986,493

    Price history

    DateEventPrice
    5/18/2018Sold$850,000-1%$362/sqft
    Source: CSMAOR #218003006 Report a problem
    4/6/2018Pending sale$859,000$366/sqft
    Source: Berkshire Hathaway HomeServices California Realty #218003006 Report a problem
    4/3/2018Price change$859,000-3.5%$366/sqft
    Source: Berkshire Hathaway HomeServices California Realty #218003006 Report a problem
    3/15/2018Listed for sale$890,000$379/sqft
    Source: Berkshire Hathaway HomeServices California Realty #218003006 Report a problem

    Public tax history

    YearProperty taxesTax assessment
    2026-- $986,493 +2%
    2025$11,874 +6.5%$967,151 +2%
    2024$11,147 +2.3%$948,188 +2%
    2023$10,901 +3.6%$929,597 +2%
    2022$10,520 +0.2%$911,370 +2%
    2021$10,501 +1.1%$893,501 +1%
    2020$10,387 $884,340 +2%
    2019$10,387 +119.8%$867,000 +124.1%
    2018$4,725 $386,887 +2%
    2017$4,725 +2%$379,302 +2%
    2016$4,634 +3.7%$371,866 +1.5%
    2015$4,470 +2.7%$366,281 +2%
    2014$4,351 $359,107 +2.5%
    2012-- $350,477 +2%
    2011-- $343,606 +0.8%
    2010-- $341,039 -0.2%
    2009-- $341,851 +2%
    2008-- $335,149 +2%
    2007-- $328,578 +2%
    2006-- $322,136
    2005-- $322,136 +4%
    2004-- $309,630 +1.9%
    2003-- $303,957 +2%
    2002-- $297,998 +4%
    2000-- $286,428
    Find assessor info on the county website

    Neighborhood: Upper Downtown

    Nearby schools

    GreatSchools rating
    Schools provided by the listing agent
    • District: Las Virgenes

    Source: The MLS. This data may not be complete. We recommend contacting the local school district to confirm school assignments for this home.

    Get a cash offer in 3 minutes
    Find out how much your home could sell for in as little as 3 minutes with a no-obligation cash offer.
    Estimated market value
    $1,464,900
    Get a cash offer in 3 minutes
    Find out how much your home could sell for in as little as 3 minutes with a no-obligation cash offer.
    Estimated market value
    $1,464,900