MOTIVATED SELLER - This beautifully remodeled 2014 Sq Ft home with 4-bedroom, 2-bathroom on 2 lots with 2 APN #'s with a combined Square footage of 15300 Sq Ft. With 2 Gate Entrances. Home offers comfort, functionality, and style on every level. Featuring a versatile bonus room ideal for a home office, gym, or additional living space.
Enjoy peace of mind and energy efficiency with new dual-pane windows and doors, a whole house fan, new 5-ton AC unit, re-plumbed systems, and ceiling fans in almost every room and solar —keeping utility costs low year-round. updated kitchen features a new double oven, cook-top, A Huge walk-in pantry, and abundant storage, flowing into a spacious dining and living area with new flooring and fresh paint throughout, and a fireplace for cozy winter evenings.
The remodeled primary suite is a retreat of its own, with new French doors, a luxurious en-suite bathroom complete with a walk-in shower with bench, safety bars, and ample storage.
Outdoor living is just as impressive with a covered back patio, new carport, and a serene rose garden. You'll also find two Tuff Sheds and a Tuff Shed workshop—perfect for storage, hobbies, or projects. Property features a shared beautiful orchard filled with mature trees and plants, this home blends privacy, productivity, and nature.
Lots of Parking including for RV and all your toys. Close to Shopping and Schools. Lake Perris just minutes away for a day at the lake or a close weekend camping trip with friends or family. 3 casinos within 30 minutes away from property to also enjoy. 2.5 miles to the 60 freeway for commuters.
Don’t miss this turn-key opportunity—schedule your showing today!
Sold for $575,000
Listed by: Alvin Toney, Broker • MICHELE FELTENBERGER • Contact: 951-452-6274
Bought with: Link Brokerages, Inc.
$575,000
28920 Kimberly Ave, Moreno Valley, CA 92555
4beds
2,014sqft
Single Family Residence
Built in 1958
0.35 Acres Lot
$648,700 Zestimate®
$286/sqft
$3,295 Estimated rent
Home value
$648,700
$616,000 - $681,000
$3,295/mo
Zestimate® history
Owner options
List your home for rent
$3,295/mo
Rent Zestimate®
Find your next renter with Zillow Rental Manager. Plus, with online applications, you can quickly screen prospective tenants – for free.
$3,295/mo
Rent Zestimate®
Refinance and save
$3,651/mo
Est. payment
Refinancing to a lower rate could help reduce your monthly payments and save thousands over the life of the loan.
$3,651/mo
Est. payment
Explore your selling options
Work with a Zillow partner agent
Leverage their expertise and Zillow's premium Showcase listings to get your home seen by more buyers.
Get startedList with your own agent
Get your home in front of millions of buyers by listing it on Zillow.
Learn how to do itSell it yourself
Take full control of how buyers see your home on Zillow by listing For Sale by Owner (FSBO).
List your homeWhat's special
Tuff shed workshopRemodeled primary suiteNew carportLuxurious en-suite bathroomSerene rose gardenWhole house fanWalk-in shower with bench
Zillow last checked:
Listing updated:
Listed by:
MICHELE FELTENBERGER DRE #01920784 951-452-6274,
Alvin Toney, Broker
Bought with:
Saul Gonzalez, DRE #02208600
Link Brokerages, Inc.
Source: CRMLS,MLS#: IV25153703 Originating MLS: California Regional MLS
Originating MLS: California Regional MLSFacts & features
Interior
Bedrooms & bathrooms
- Bedrooms: 4
- Bathrooms: 2
- Full bathrooms: 2
- Main level bathrooms: 2
- Main level bedrooms: 2
Rooms
- Room types: Bedroom, Family Room, Kitchen, Living Room, Primary Bathroom, Primary Bedroom, Pantry, Dining Room
Primary bedroom
- Features: Main Level Primary
Bedroom
- Features: Bedroom on Main Level
Bathroom
- Features: Closet, Dual Sinks, Tub Shower, Walk-In Shower
Kitchen
- Features: Laminate Counters, Kitchenette, Walk-In Pantry
Pantry
- Features: Walk-In Pantry
Heating
- Central, Solar
Cooling
- Central Air, Whole House Fan
Appliances
- Included: Double Oven, Dishwasher, Gas Cooktop, Disposal, Gas Water Heater, Microwave, Range Hood, Water To Refrigerator
- Laundry: Washer Hookup, Gas Dryer Hookup, Inside
Features
- Breakfast Bar, Breakfast Area, Ceiling Fan(s), Separate/Formal Dining Room, Pantry, Bedroom on Main Level, Main Level Primary, Walk-In Pantry
- Flooring: Laminate
- Has fireplace: Yes
- Fireplace features: Family Room
- Common walls with other units/homes: No Common Walls
Interior area
- Total interior livable area: 2,014 sqft
Property
Parking
- Parking features: Carport, Driveway, RV Access/Parking
- Has carport: Yes
Accessibility
- Accessibility features: Grab Bars
Features
- Levels: Two,One
- Stories: 1
- Entry location: Front Door
- Patio & porch: Brick, Concrete, Covered
- Pool features: None
- Spa features: None
- Fencing: Chain Link
- Has view: Yes
- View description: Mountain(s), Neighborhood
Lot
- Size: 0.35 Acres
- Features: 0-1 Unit/Acre, Agricultural, Back Yard, Drip Irrigation/Bubblers, Front Yard, Garden, Sprinklers In Rear, Sprinklers In Front, Lawn, Orchard(s), Sprinklers Timer
Details
- Additional structures: Shed(s), Workshop
- Additional parcels included: 478166028
- Parcel number: 478166027
- Zoning: R1
- Special conditions: Standard,Trust
Construction
Type & style
- Home type: SingleFamily
- Architectural style: Ranch
- Property subtype: Single Family Residence
Materials
- Stucco
- Foundation: Slab
Condition
- Updated/Remodeled
- New construction: No
- Year built: 1958
Utilities & green energy
- Electric: 220 Volts For Spa
- Sewer: Septic Tank
- Water: Public
- Utilities for property: Cable Available, Electricity Connected, Natural Gas Connected, Water Connected
Community & HOA
Community
- Features: Rural
Location
- Region: Moreno Valley
Financial & listing details
- Price per square foot: $286/sqft
- Tax assessed value: $74,687
- Annual tax amount: $892
- Date on market: 7/25/2025
- Cumulative days on market: 44 days
- Listing terms: Submit
- Exclusions: Washer, Dryer. Freezer
- Road surface type: Paved
Price history
| Date | Event | Price |
|---|---|---|
| 10/8/2025 | Sold | $575,000-0.9%$286/sqft |
Source:  CRMLS #IV25153703 Report a problem CRMLS #IV25153703 Report a problem | ||
| 9/9/2025 | Contingent | $580,000$288/sqft |
Source: CRMLS #IV25153703 Report a problem | ||
| 7/25/2025 | Listed for sale | $580,000$288/sqft |
Source: CRMLS #IV25153703 Report a problem | ||
Public tax history
| Year | Property taxes | Tax assessment |
|---|---|---|
| 2025 | $892 +3.1% | $74,687 +2% |
| 2024 | $865 +2% | $73,223 +2% |
| 2023 | $849 +1.9% | $71,788 +2% |
| 2022 | $833 +1.9% | $70,381 +2% |
| 2021 | $817 +1.1% | $69,002 +1% |
| 2020 | $809 +1.7% | $68,296 +2% |
| 2019 | $796 +2% | $66,958 +2% |
| 2018 | $780 +2.2% | $65,646 +2% |
| 2017 | $764 | $64,360 +2% |
| 2016 | $764 +2.6% | $63,099 +1.5% |
| 2015 | $745 +6.7% | $62,153 +2% |
| 2014 | $698 | $60,938 +0.5% |
| 2013 | -- | $60,665 +2% |
| 2012 | -- | $59,477 +2% |
| 2011 | -- | $58,311 +0.7% |
| 2010 | -- | $57,877 -0.2% |
| 2009 | -- | $58,016 +2% |
| 2008 | -- | $56,879 +2% |
| 2007 | -- | $55,765 +2% |
| 2006 | -- | $54,672 +2% |
| 2005 | -- | $53,601 +3.9% |
| 2003 | -- | $51,590 +2% |
| 2002 | -- | $50,579 +2% |
| 2001 | $554 +1.7% | $49,589 +2% |
| 2000 | $545 | $48,618 |
Find assessor info on the county website
Neighborhood: Ridgecrest
Nearby homes
- $371,8002 bd2 ba624 sqft28890 Kimberly Ave, Moreno Valley, CA 92555Off Market
- $581,3004 bd2 ba1.8k sqft28930 Kimberly Ave, Moreno Valley, CA 92555Off Market
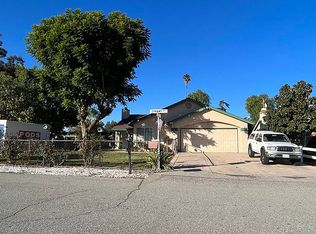
- $466,1003 bd2 ba1.4k sqft28873 Alessandro Blvd, Moreno Valley, CA 92555Off Market

- $554,9003 bd2 ba1.4k sqft28915 Alessandro Blvd, Moreno Valley, CA 92555Sold

- $546,9003 bd2 ba1.7k sqft28869 Alessandro Blvd, Moreno Valley, CA 92555Off Market
- $545,4003 bd2 ba1.3k sqft28860 Kimberly Ave, Moreno Valley, CA 92555Off Market
- $570,3004 bd2 ba1.8k sqft28940 Kimberly Ave, Moreno Valley, CA 92555Off Market
- $591,5004 bd3 ba1.7k sqft28891 Kimberly Ave, Moreno Valley, CA 92555Off Market
Nearby schools
GreatSchools rating
- 7/10Ridge Crest Elementary SchoolGrades: K-6Distance: 0.9 mi
- 4/10Landmark Middle SchoolGrades: 6-8Distance: 1.7 mi
- 3/10Vista Del Lago High SchoolGrades: 9-12Distance: 3.1 mi
Schools provided by the listing agent
- Elementary: Ridgecrest
- Middle: Landmark
- High: Vista Del Lago
Source: CRMLS. This data may not be complete. We recommend contacting the local school district to confirm school assignments for this home.
Get a cash offer in 3 minutes
Find out how much your home could sell for in as little as 3 minutes with a no-obligation cash offer.
Estimated market value
$648,700
Get a cash offer in 3 minutes
Find out how much your home could sell for in as little as 3 minutes with a no-obligation cash offer.
Estimated market value
$648,700
- California
- Riverside County
- Moreno Valley
- 92555
- Ridgecrest
- 28920 Kimberly Ave
Nearby cities
Nearby neighborhoods
Nearby zip codes
Other Moreno Valley Topics
