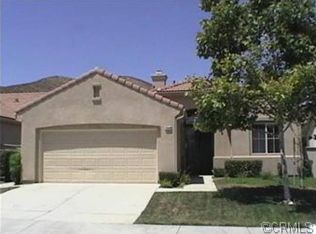
28920 Raintree Dr, Menifee, CA 92584
Home value
$509,200
$468,000 - $555,000
$2,954/mo
Owner options
$2,954/mo
Rent Zestimate®
Find your next renter with Zillow Rental Manager. Plus, with online applications, you can quickly screen prospective tenants – for free.
$2,954/mo
Rent Zestimate®
$3,575/mo
Est. payment
Refinancing to a lower rate could help reduce your monthly payments and save thousands over the life of the loan.
$3,575/mo
Est. payment
Explore your selling options
Work with a Zillow partner agent
Leverage their expertise and Zillow's premium Showcase listings to get your home seen by more buyers.
Get startedList with your own agent
Get your home in front of millions of buyers by listing it on Zillow.
Learn how to do itSell it yourself
Take full control of how buyers see your home on Zillow by listing For Sale by Owner (FSBO).
List your homeWhat's special
Zillow last checked:
Listing updated:
Raphael Conelly DRE #02135305 310-951-4660,
MyAgent Real Estate Group
Dina Potter, DRE #01817354
Century 21 Masters
Facts & features
Interior
Bedrooms & bathrooms
- Bedrooms: 3
- Bathrooms: 2
- Full bathrooms: 1
- 3/4 bathrooms: 1
- Main level bathrooms: 2
- Main level bedrooms: 3
Rooms
- Room types: Bedroom, Great Room, Kitchen, Laundry, Living Room, Primary Bathroom, Primary Bedroom, Other, Dining Room
Primary bedroom
- Features: Primary Suite
Primary bedroom
- Features: Main Level Primary
Bedroom
- Features: All Bedrooms Down
Bedroom
- Features: Bedroom on Main Level
Bathroom
- Features: Bathtub, Closet, Dual Sinks, Enclosed Toilet, Full Bath on Main Level, Separate Shower, Tub Shower
Kitchen
- Features: Kitchen Island, Kitchen/Family Room Combo
Other
- Features: Walk-In Closet(s)
Heating
- Central, Forced Air, Fireplace(s)
Cooling
- Central Air, Electric
Appliances
- Included: Built-In Range, Double Oven, Dishwasher, Electric Water Heater, Gas Cooktop, Gas Oven, Microwave, Range Hood, Tankless Water Heater, Vented Exhaust Fan
- Laundry: Washer Hookup, Electric Dryer Hookup, Gas Dryer Hookup, Inside, Laundry Room
Features
- Breakfast Bar, Built-in Features, Ceiling Fan(s), Separate/Formal Dining Room, High Ceilings, Open Floorplan, Pantry, Stone Counters, Tile Counters, All Bedrooms Down, Bedroom on Main Level, Main Level Primary, Primary Suite, Walk-In Closet(s)
- Flooring: Wood
- Doors: French Doors
- Has fireplace: Yes
- Fireplace features: Family Room, Gas
- Common walls with other units/homes: No Common Walls
Interior area
- Total interior livable area: 1,780 sqft
Property
Parking
- Total spaces: 4
- Parking features: Concrete, Direct Access, Driveway Level, Driveway, Garage Faces Front, Garage, Off Street, Private, Side By Side
- Attached garage spaces: 2
- Uncovered spaces: 2
Accessibility
- Accessibility features: Safe Emergency Egress from Home, Grab Bars, No Stairs
Features
- Levels: One
- Stories: 1
- Entry location: Street facing
- Exterior features: Rain Gutters
- Pool features: Community, In Ground, Association
- Fencing: Excellent Condition,Privacy,Vinyl
- Has view: Yes
- View description: Hills, Neighborhood
Lot
- Size: 6,534 Square Feet
- Features: 0-1 Unit/Acre, Back Yard, Close to Clubhouse, Drip Irrigation/Bubblers, Front Yard, Greenbelt, Sprinklers In Rear, Sprinklers In Front, Landscaped, Level, Near Park, Rectangular Lot, Street Level
Details
- Additional structures: Tennis Court(s)
- Parcel number: 340200009
- Special conditions: Standard
Construction
Type & style
- Home type: SingleFamily
- Property subtype: Single Family Residence
Materials
- Concrete, Stucco
- Foundation: Slab
- Roof: Tile
Condition
- Updated/Remodeled
- New construction: No
- Year built: 1999
Utilities & green energy
- Sewer: Public Sewer
- Water: Public
- Utilities for property: Electricity Connected, Natural Gas Connected, Sewer Connected, Water Connected
Community & HOA
Community
- Features: Curbs, Dog Park, Foothills, Storm Drain(s), Street Lights, Suburban, Sidewalks, Gated, Park, Pool
- Security: Security Gate, Gated Community, Gated with Attendant
- Senior community: Yes
HOA
- Has HOA: Yes
- Amenities included: Bocce Court, Billiard Room, Clubhouse, Controlled Access, Fitness Center, Game Room, Maintenance Front Yard, Outdoor Cooking Area, Barbecue, Picnic Area, Pickleball, Pool, Spa/Hot Tub, Security, Tennis Court(s)
- HOA fee: $330 monthly
- HOA name: The Oasis Community Association
- HOA phone: 951-301-7466
Location
- Region: Menifee
Financial & listing details
- Price per square foot: $286/sqft
- Tax assessed value: $540,600
- Annual tax amount: $6,471
- Date on market: 11/7/2025
- Cumulative days on market: 229 days
- Listing terms: Cash to New Loan
- Road surface type: Paved
Price history
| Date | Event | Price |
|---|---|---|
| 7/22/2026 | Sold | $509,000$286/sqft |
Source: | ||
| 6/26/2026 | Contingent | $509,000$286/sqft |
Source: | ||
| 3/26/2026 | Price change | $509,000-4%$286/sqft |
Source: | ||
| 2/9/2026 | Price change | $530,000-3.6%$298/sqft |
Source: | ||
| 1/2/2026 | Price change | $550,000-8.2%$309/sqft |
Source: | ||
| 11/8/2025 | Listed for sale | $599,000+193.6%$337/sqft |
Source: | ||
| 12/20/2001 | Sold | $204,000+17.2%$115/sqft |
Source: Public Record Report a problem | ||
| 6/29/2000 | Sold | $174,000$98/sqft |
Source: Public Record Report a problem | ||
Public tax history
| Year | Property taxes | Tax assessment |
|---|---|---|
| 2025 | $6,471 +3.4% | $540,600 +107.9% |
| 2024 | $6,257 +94% | $260,005 +2% |
| 2023 | $3,226 +1.2% | $254,908 +2% |
| 2022 | $3,188 +1.7% | $249,911 +2% |
| 2021 | $3,134 +1.6% | $245,012 +1% |
| 2020 | $3,085 +2.4% | $242,501 +2% |
| 2019 | $3,012 +4.2% | $237,747 +2% |
| 2018 | $2,890 +1.7% | $233,086 +2% |
| 2017 | $2,843 | $228,517 +2% |
| 2016 | $2,843 +5.2% | $224,037 +1.5% |
| 2015 | $2,702 +2.7% | $220,674 +2% |
| 2014 | $2,632 | $216,354 +0.5% |
| 2013 | -- | $215,377 +6.1% |
| 2012 | -- | $203,000 -0.5% |
| 2011 | -- | $204,000 -0.7% |
| 2010 | -- | $205,470 -0.2% |
| 2009 | -- | $205,961 +2% |
| 2008 | -- | $201,923 +2% |
| 2007 | -- | $197,965 +2% |
| 2006 | -- | $194,084 +2% |
| 2005 | -- | $190,280 -8.6% |
| 2003 | -- | $208,080 +2% |
| 2002 | -- | $204,000 +15.3% |
| 2001 | $2,817 +3.1% | $176,970 +9.2% |
| 2000 | $2,733 | $162,000 |
Neighborhood: 92584
Nearby homes
- $398,5001 bd2 ba1.3k sqft28908 Raintree Dr, Menifee, CA 92584Off Market
- $441,7002 bd2 ba1.5k sqft28932 Raintree Dr, Menifee, CA 92584Off Market
- $468,3002 bd2 ba1.5k sqft28896 Raintree Dr, Menifee, CA 92584Off Market

- $468,0002 bd2 ba1.7k sqft28944 Raintree Dr, Menifee, CA 92584Off Market
- $421,5001 bd2 ba1.3k sqft28917 Raintree Dr, Menifee, CA 92584Off Market
- $429,1002 bd2 ba1.3k sqft28884 Raintree Dr, Menifee, CA 92584Off Market
- $460,0003 bd2 ba1.5k sqft28905 Raintree Dr, Menifee, CA 92584Sold
- $480,0002 bd2 ba1.5k sqft28929 Raintree Dr, Menifee, CA 92584Sold
Nearby schools
GreatSchools rating
- 5/10Freedom Crest Elementary SchoolGrades: K-5Distance: 0.2 mi
- 5/10Hans Christensen Middle SchoolGrades: 6-8Distance: 2 mi
- 8/10Santa Rosa AcademyGrades: K-12Distance: 1.9 mi
Get a cash offer in 3 minutes
- California
- Riverside County
- Menifee
- 92584
- 28920 Raintree Dr