Skip main navigation
Sold
  • Price Unknown

    28923 CHARTWELL LN, Fair Oaks Ranch, TX 78015

    4beds
    2,587sqft
    Single Family Residence
    Built in 1997
    0.38 Acres Lot
    $571,100 Zestimate®
    $--/sqft
    $3,094 Estimated rent

    Home value

    $571,100

    $543,000 - $600,000

    $3,094/mo

    Zestimate® history
    Loading
    Loading...

    Owner options

    List your home for rent

    $3,094/mo

    Rent Zestimate®

    Find your next renter with Zillow Rental Manager. Plus, with online applications, you can quickly screen prospective tenants – for free.

    Learn more

    $3,094/mo

    Rent Zestimate®

    Refinance and save

    $130/mo

    Est. payment

    Refinancing to a lower rate could help reduce your monthly payments and save thousands over the life of the loan.

    See today's rates

    $130/mo

    Est. payment

    Explore your selling options

    Work with a Zillow partner agent

    Leverage their expertise and Zillow's premium Showcase listings to get your home seen by more buyers.

    Get started

    List with your own agent

    Get your home in front of millions of buyers by listing it on Zillow.

    Learn how to do it

    Sell it yourself

    Take full control of how buyers see your home on Zillow by listing For Sale by Owner (FSBO).

    List your home

    What's special

    Wood-burning fireplaceSpacious backyardFresh paintCovered patioGarden tubFormal dining roomBreakfast room
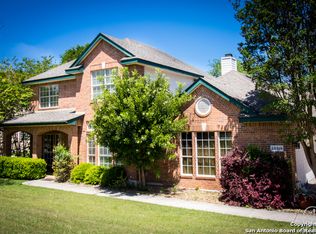
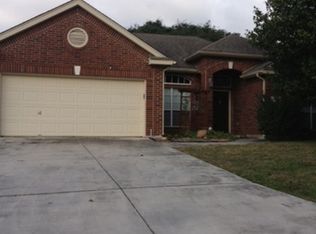
    This beautiful 4-bedroom, 2.5-bath home is a TRUE GEM! located on a quiet cul-de-sac in the highly desirable city of Fair Oaks Ranch. The house has luxury vinyl flooring downstairs, giving it a modern and stylish look. Fresh paint and high ceilings add to the overall aesthetic appeal. Upon entering the home, you are greeted by an abundance of natural light. The layout includes a formal dining room, a study, a family room with a wood-burning fireplace, and an open-concept kitchen and breakfast room. This setup creates a seamless flow, perfect for both everyday living and entertaining. One of the highlights of the property is the covered patio, which provides a great outdoor space for gatherings or relaxation. The patio overlooks a spacious backyard with beautiful mature trees and offers plenty of room to entertain and play on the large .39 acre lot. Additionally, the property backs onto a greenbelt, providing privacy and a peaceful atmosphere. The primary bedroom is generously sized and features a luxurious spa bathroom. The bathroom includes a shower, a garden tub, a double vanity, and two walk-in closets, offering ample storage space. The home also includes three spacious secondary bedrooms, each with its own walk-in closet, and a beautifully updated shared bathroom. Residents of this home have the opportunity to join the Fair Oaks Ranch Country Club, which offers various amenities such as two 18-hole golf courses, an athletic center, tennis and pickleball courts, pools, and other recreational activities. This allows for an active and enjoyable lifestyle within the community. The location of the home is highly convenient, with the Fair Oaks Ranch Elementary School just a short walking distance away. The home is also located within the boundaries of the exemplary Boerne Independent School District (BISD). Additionally, it offers easy access to IH 10, making commuting and exploring the surrounding areas hassle-free. Shopping and dining options are also within close proximity. WELCOME HOME!

    Zillow last checked:

    Listing updated:

    Listed by:

    Robin Saunders TREC #397955 (210) 288-6879,

    San Antonio Portfolio KW RE

    Source: LERA MLS,MLS#: 1693797MLS Logo

    Facts & features

    Interior

    Bedrooms & bathrooms
    • Bedrooms: 4
    • Bathrooms: 3
    • Full bathrooms: 2
    • 1/2 bathrooms: 1
    Primary bedroom
    • Features: Walk-In Closet(s), Multi-Closets, Ceiling Fan(s), Full Bath
    • Level: Upper
    • Area: 247
    • Dimensions: 19 x 13
    Bedroom 2
    • Area: 120
    • Dimensions: 12 x 10
    Bedroom 3
    • Area: 154
    • Dimensions: 14 x 11
    Bedroom 4
    • Area: 154
    • Dimensions: 14 x 11
    Primary bathroom
    • Features: Tub/Shower Separate, Double Vanity
    • Area: 117
    • Dimensions: 13 x 9
    Dining room
    • Area: 132
    • Dimensions: 12 x 11
    Family room
    • Area: 270
    • Dimensions: 18 x 15
    Kitchen
    • Area: 140
    • Dimensions: 14 x 10
    Office
    • Area: 132
    • Dimensions: 12 x 11
    Heating
    • Central, Heat Pump, Electric
    Cooling
    • Ceiling Fan(s), Two Central
    Appliances
    • Included: Cooktop, Built-In Oven, Self Cleaning Oven, Microwave, Disposal, Dishwasher, Plumbed For Ice Maker, Water Softener Owned, Electric Water Heater, Electric Cooktop
    • Laundry: Main Level, Washer Hookup, Dryer Connection
    Features
    • One Living Area, Separate Dining Room, Eat-in Kitchen, Two Eating Areas, Study/Library, Utility Room Inside, All Bedrooms Upstairs, 1st Floor Lvl/No Steps, High Ceilings, Open Floorplan, High Speed Internet, Walk-In Closet(s), Ceiling Fan(s), Chandelier, Programmable Thermostat
    • Flooring: Carpet, Ceramic Tile, Vinyl
    • Windows: Double Pane Windows, Window Coverings
    • Has basement: No
    • Attic: Pull Down Storage
    • Number of fireplaces: 1
    • Fireplace features: Family Room
    Interior area
    • Total structure area: 2,587
    • Total interior livable area: 2,587 sqft

    Property

    Parking
    • Total spaces: 2
    • Parking features: Two Car Garage, Attached, Oversized, Garage Door Opener
    • Attached garage spaces: 2
    Features
    • Levels: Two
    • Stories: 2
    • Patio & porch: Patio, Covered
    • Exterior features: Sprinkler System, Rain Gutters
    • Pool features: None
    • Has spa: Yes
    • Spa features: Bath
    • Fencing: Privacy
    Lot
    • Size: 0.38 Acres
    • Features: Greenbelt
    • Residential vegetation: Mature Trees
    Details
    • Parcel number: 047401006200

    Construction

    Type & style
    • Home type: SingleFamily
    • Architectural style: Contemporary
    • Property subtype: Single Family Residence
    Materials
    • Brick, 4 Sides Masonry, Fiber Cement
    • Foundation: Slab
    • Roof: Composition
    Condition
    • Pre-Owned
    • New construction: No
    • Year built: 1997
    Details
    • Builder name: PRESTIGE

    Utilities & green energy

    • Electric: CPS
    • Sewer: FAIROAKS, Sewer System
    • Water: FAIROAKS, Water System
    • Utilities for property: Cable Available
    Green energy
    • Water conservation: Water-Smart Landscaping

    Community & neighborhood

    Security
    • Security features: Smoke Detector(s), Security System Owned
    Community
    • Community features: Playground, Jogging Trails
    Location
    • Region: Boerne
    • Subdivision: Fair Oaks Ranch

    HOA & financial

    HOA
    • Has HOA: Yes
    • HOA fee: $130 annually
    • Association name: FORHA
    • Second association name: Chartwell Homeowners Association
    Other financial information
    • Additional fee information: HOA Fee 2: $91.00 Semi-Annually

    Other

    Other facts
    • Listing terms: Conventional,FHA,VA Loan,Cash
    • Road surface type: Paved

    Price history

    DateEventPrice
    8/8/2023Sold--
    Source: LERA MLS #1693797 Report a problem
    7/27/2023Pending sale$575,000$222/sqft
    Source: LERA MLS #1693797 Report a problem
    7/6/2023Listed for sale$575,000$222/sqft
    Source: LERA MLS #1693797 Report a problem
    6/29/2023Contingent$575,000$222/sqft
    Source: LERA MLS #1693797 Report a problem
    6/7/2023Listed for sale$575,000+113%$222/sqft
    Source: LERA MLS #1693797 Report a problem
    11/13/2012Listing removed$269,900$104/sqft
    Source: Keller Willis San Antonio Inc #968337 Report a problem
    10/2/2012Listed for sale$269,900+2.3%$104/sqft
    Source: Keller Willis San Antonio Inc #968337 Report a problem
    10/2/2012Listing removed$2,300$1/sqft
    Source: Boerne Property Services #954868 Report a problem
    8/8/2012Price change$2,300-4.2%$1/sqft
    Source: Boerne Property Services #954868 Report a problem
    7/22/2012Price change$2,400-4%$1/sqft
    Source: Boerne Property Services #954868 Report a problem
    7/7/2012Listed for rent$2,500$1/sqft
    Source: Boerne Property Services #954868 Report a problem
    7/19/2011Listing removed$263,900$102/sqft
    Source: RE/MAX Associates #887556 Report a problem
    4/15/2011Listing removed$2,500$1/sqft
    Source: Boerne Property Services #886528 Report a problem
    4/15/2011Price change$263,900-7.4%$102/sqft
    Source: RE/MAX Associates #887556 Report a problem
    4/8/2011Listed for rent$2,500$1/sqft
    Source: Boerne Property Services #886528 Report a problem
    3/3/2011Price change$284,990-1.7%$110/sqft
    Source: My Texas Home Resource #856626 Report a problem
    12/13/2010Price change$289,990-1.7%$112/sqft
    Source: My Texas Home Resource #856626 Report a problem
    9/5/2010Listed for sale$295,000-1.7%$114/sqft
    Source: RESA, Inc #856626 Report a problem
    8/1/2010Listing removed$299,990$116/sqft
    Source: My Texas Home Resource #828614 Report a problem
    6/4/2010Price change$299,990-1.6%$116/sqft
    Source: My Texas Home Resource #828614 Report a problem
    5/30/2010Price change$304,900+1.6%$118/sqft
    Source: Keller Williams #828614 Report a problem
    4/24/2010Price change$299,990-1.6%$116/sqft
    Source: RESA, Inc #828614 Report a problem
    3/28/2010Listed for sale$304,900$118/sqft
    Source: Keller Williams Rlty/Heritage #828614 Report a problem

    Public tax history

    YearProperty taxesTax assessment
    2025$4,275 -8.4%$518,850
    2024$4,669 +14%$518,850 +20.6%
    2023$4,096 +4.8%$430,252 +10%
    2022$3,909 +2.1%$391,138 +10%
    2021$3,829 $355,580 +3.3%
    2020$3,829 -50.1%$344,120 +3.1%
    2019$7,674 $333,620 +6.3%
    2018$7,674 +6.6%$313,720 +0.9%
    2017$7,201 +7.8%$310,960 +5.8%
    2016$6,681 -4.2%$293,920 -0.1%
    2015$6,973 $294,280 -2.2%
    2014$6,973 $300,880 +5.1%
    2013-- $286,370 +0.3%
    2012-- $285,580 -0.9%
    2011-- $288,180 +4.7%
    2010-- $275,150
    2009-- $275,150 +7.2%
    2008-- $256,608 +10%
    2007-- $233,280 +9.7%
    2006-- $212,740 +4.9%
    2005-- $202,800
    2004-- --
    2003-- --
    2002-- --
    2001-- --
    2000-- --

    Find assessor info on the county website

    Neighborhood: 78015

    Nearby schools

    GreatSchools rating
    Schools provided by the listing agent
    • Elementary: Fair Oaks Ranch
    • Middle: Boerne Middle S
    • High: Champion
    • District: Boerne

    Source: LERA MLS. This data may not be complete. We recommend contacting the local school district to confirm school assignments for this home.

    Get a cash offer in 3 minutes
    Find out how much your home could sell for in as little as 3 minutes with a no-obligation cash offer.
    Estimated market value
    $571,100
    Get a cash offer in 3 minutes
    Find out how much your home could sell for in as little as 3 minutes with a no-obligation cash offer.
    Estimated market value
    $571,100