An open floor plan with high ceilings and lots of natural light welcomes you in! An updated kitchen shines in light grey and white hues with sleek cabinets, quartz counters, stainless steel appliances and stylish lighting fixtures. You'll enjoy dining with the family in the cozy nook seating with custom bench seat that even has storage. Separate wetbar service area also with quartz countertop and storage. Located in East Highland Ranch with easy access to the 210 and 10 freeways, this home offers the community amenities of pickeball and tennis courts, a community pool, playground, walking trails, catch and release lake, 2 clubhouses, and so much more! Also located in the excellent Redlands School District and very near to Arroyo Verde Elementary School. This spacious 4 bedroom 3 bath home features a living room with dining area, family room with fireplace open to the kitchen, and a downstairs laundry area. To start and finish your day, the Primary Bedroom provides a contemporary bathroom with dual sinks and vanity space, newer shower and tile flooring to complete the master retreat. The backyard boasts Artificial Turf for low maintennance living! Great HVAC unit; concrete tile roof! Design your own updates to the secondary bathrooms and make this home yours! Convenience is all around with numerous nearby shopping and dining. Situated in a small cul-de-sac makes for great family living!
Sold for $635,000
Listed by: CENTURY 21 LOIS LAUER REALTY • Gina Roquet • Contact: 909-748-7000
Bought with: THE NERI REALTY TEAM
$635,000
28924 Jasmine Creek Ln, Highland, CA 92346
4beds
2,112sqft
Single Family Residence
Built in 1988
5,400 Square Feet Lot
$624,500 Zestimate®
$301/sqft
$3,566 Estimated rent
Home value
$624,500
$562,000 - $693,000
$3,566/mo
Zestimate® history
Owner options
List your home for rent
$3,566/mo
Rent Zestimate®
Find your next renter with Zillow Rental Manager. Plus, with online applications, you can quickly screen prospective tenants – for free.
$3,566/mo
Rent Zestimate®
Refinance and save
$4,165/mo
Est. payment
Refinancing to a lower rate could help reduce your monthly payments and save thousands over the life of the loan.
$4,165/mo
Est. payment
Explore your selling options
Work with a Zillow partner agent
Leverage their expertise and Zillow's premium Showcase listings to get your home seen by more buyers.
Get startedList with your own agent
Get your home in front of millions of buyers by listing it on Zillow.
Learn how to do itSell it yourself
Take full control of how buyers see your home on Zillow by listing For Sale by Owner (FSBO).
List your homeWhat's special
Catch and release lakeContemporary updated kitchenCommunity poolPickeball and tennis courtsVanity spaceWetbar service areaDownstairs laundry area
Zillow last checked:
Listing updated:
Listed by:
Gina Roquet DRE #01866676 951-453-1862,
CENTURY 21 LOIS LAUER REALTY
Bought with:
Luis Esparza, DRE #01816757
THE NERI REALTY TEAM
Source: CRMLS,MLS#: IG24239598 Originating MLS: California Regional MLS
Originating MLS: California Regional MLSFacts & features
Interior
Bedrooms & bathrooms
- Bedrooms: 4
- Bathrooms: 3
- Full bathrooms: 2
- 1/2 bathrooms: 1
- Main level bathrooms: 1
Rooms
- Room types: Bedroom, Family Room, Living Room, Dining Room
Bedroom
- Features: All Bedrooms Up
Bathroom
- Features: Bathtub, Linen Closet, Quartz Counters, Separate Shower, Tile Counters, Tub Shower, Upgraded, Vanity
Kitchen
- Features: Butler's Pantry, Quartz Counters, Remodeled, Updated Kitchen
Heating
- Central
Cooling
- Central Air
Appliances
- Included: Dishwasher, Gas Oven, Gas Range, Microwave
- Laundry: Inside, Laundry Closet
Features
- Wet Bar, Built-in Features, Breakfast Area, Ceiling Fan(s), Separate/Formal Dining Room, Open Floorplan, Quartz Counters, All Bedrooms Up
- Flooring: Carpet, Tile, Vinyl
- Doors: Sliding Doors
- Has fireplace: Yes
- Fireplace features: Family Room, Gas
- Common walls with other units/homes: No Common Walls
Interior area
- Total interior livable area: 2,112 sqft
Property
Parking
- Total spaces: 4
- Parking features: Concrete, Door-Multi, Garage Faces Front, Garage, Garage Door Opener
- Attached garage spaces: 2
- Uncovered spaces: 2
Features
- Levels: Two
- Stories: 2
- Entry location: front
- Patio & porch: Concrete, Open, Patio
- Pool features: Community, Association
- Has spa: Yes
- Spa features: Association, Community
- Has view: Yes
- View description: Mountain(s), Neighborhood
Lot
- Size: 5,400 Square Feet
- Features: Cul-De-Sac, Front Yard
Details
- Parcel number: 1210021310000
- Special conditions: Standard
Construction
Type & style
- Home type: SingleFamily
- Architectural style: Traditional
- Property subtype: Single Family Residence
Materials
- Roof: Tile
Condition
- New construction: No
- Year built: 1988
Utilities & green energy
- Sewer: Public Sewer
- Water: Public
- Utilities for property: Sewer Connected, Water Connected
Community & HOA
Community
- Features: Biking, Fishing, Lake, Street Lights, Suburban, Sidewalks, Pool
- Security: Carbon Monoxide Detector(s), Smoke Detector(s)
HOA
- Has HOA: Yes
- Amenities included: Clubhouse, Sport Court, Meeting Room, Management, Meeting/Banquet/Party Room, Outdoor Cooking Area, Barbecue, Picnic Area, Playground, Pickleball, Pool, Spa/Hot Tub, Tennis Court(s), Trail(s)
- HOA fee: $152 monthly
- HOA name: East Highland Ranch
- HOA phone: 909-864-0215
Location
- Region: Highland
Financial & listing details
- Price per square foot: $301/sqft
- Tax assessed value: $265,077
- Annual tax amount: $3,652
- Date on market: 12/6/2024
- Cumulative days on market: 31 days
- Listing terms: Cash to New Loan
Price history
| Date | Event | Price |
|---|---|---|
| 2/5/2025 | Sold | $635,000+1%$301/sqft |
Source:  CRMLS #IG24239598 Report a problem CRMLS #IG24239598 Report a problem | ||
| 1/7/2025 | Pending sale | $629,000$298/sqft |
Source: CRMLS #IG24239598 Report a problem | ||
| 12/23/2024 | Listed for sale | $629,000$298/sqft |
Source: CRMLS #IG24239598 Report a problem | ||
| 12/18/2024 | Contingent | $629,000$298/sqft |
Source: CRMLS #IG24239598 Report a problem | ||
| 12/6/2024 | Listed for sale | $629,000$298/sqft |
Source: CRMLS #IG24239598 Report a problem | ||
Public tax history
| Year | Property taxes | Tax assessment |
|---|---|---|
| 2025 | $3,652 +6.6% | $265,077 +2% |
| 2024 | $3,427 +0.1% | $259,879 +2% |
| 2023 | $3,422 +1.6% | $254,783 +2% |
| 2022 | $3,369 -0.2% | $249,787 +2% |
| 2021 | $3,377 +1.9% | $244,889 +1% |
| 2020 | $3,315 +3.2% | $242,378 +2% |
| 2019 | $3,211 +4.6% | $237,626 +2% |
| 2018 | $3,070 +9.9% | $232,967 +2% |
| 2017 | $2,793 | $228,399 +2% |
| 2016 | $2,793 +1.2% | $223,920 +1.5% |
| 2015 | $2,760 +0.8% | $220,557 +2% |
| 2014 | $2,738 | $216,237 +0.5% |
| 2013 | -- | $215,260 +2% |
| 2012 | -- | $211,039 +2% |
| 2011 | -- | $206,901 +0.8% |
| 2010 | -- | $205,355 -0.2% |
| 2009 | -- | $205,843 +2% |
| 2008 | -- | $201,807 +2% |
| 2007 | -- | $197,850 +2% |
| 2006 | -- | $193,971 +2% |
| 2005 | -- | $190,168 +2% |
| 2004 | -- | $186,439 +1.9% |
| 2003 | -- | $183,022 +2% |
| 2002 | -- | $179,433 +2% |
| 2001 | -- | $175,915 +7.6% |
| 2000 | -- | $163,500 |
Find assessor info on the county website
Neighborhood: 92346
Nearby homes
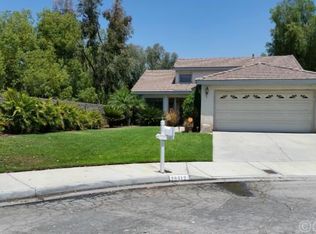
- $600,4004 bd2 ba1.6k sqft28912 Jasmine Creek Ln, Highland, CA 92346Off Market
- $491,3002 bd2 ba1.1k sqft28930 Jasmine Creek Ln, Highland, CA 92346Off Market

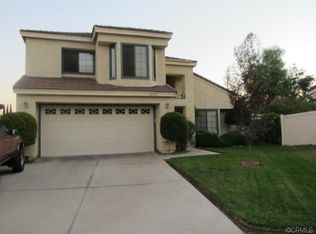
- $589,8004 bd3 ba2.1k sqft28929 Willow Creek Ln, Highland, CA 92346Off Market
- $484,8004 bd2 ba1.6k sqft28938 Jasmine Creek Ln, Highland, CA 92346Off Market
- $482,5002 bd2 ba1.1k sqft28923 Willow Creek Ln, Highland, CA 92346Off Market
- $417,3003 bd2 ba1.3k sqft28935 Willow Creek Ln, Highland, CA 92346Off Market
- $424,6003 bd2 ba1.3k sqft28944 Jasmine Creek Ln, Highland, CA 92346Off Market
- $532,6003 bd2 ba1.3k sqft28917 Jasmine Creek Ln, Highland, CA 92346Off Market
Nearby schools
GreatSchools rating
- 7/10Arroyo Verde Elementary SchoolGrades: K-5Distance: 0.4 mi
- 5/10Beattie Middle SchoolGrades: 6-8Distance: 0.8 mi
- 8/10Citrus Valley High SchoolGrades: 9-12Distance: 2.7 mi
Get a cash offer in 3 minutes
Find out how much your home could sell for in as little as 3 minutes with a no-obligation cash offer.
Estimated market value
$624,500
Get a cash offer in 3 minutes
Find out how much your home could sell for in as little as 3 minutes with a no-obligation cash offer.
Estimated market value
$624,500
- California
- San Bernardino County
- Highland
- 92346
- 28924 Jasmine Creek Ln
Nearby cities
Nearby neighborhoods
Nearby zip codes
Other Highland Topics
