WOW!
Welcome to this beautifully remodeled home, located in the highly coveted East Highland Ranch, where modern elegance meets family-friendly living. This spacious 4-bedroom, 3-bathroom property offers over 2,100 square feet of tastefully designed living space, making it the ideal choice for families seeking comfort, style, and convenience. Upon entering, you'll be captivated by the grand formal living and dining areas, boasting soaring ceilings that create an open and airy ambiance. The farmhouse style kitchen was remodeled and features counters tastefully improved and bathroom counters to match. The master suite bath Spa Tub is elevated with romantic mood lighting. Window coverings feature Plantation Shutters. Floors with durable vinyl plank and tile flooring plus ceiling fans that together, provide both aesthetic appeal and functionality. The tankless water heater is new.
Step outside to enjoy the large enclosed patio for family gatherings. The backyard is awaiting the creative flair of your green thumb. The home also includes an attached 2-car garage with ample storage space to accommodate all your needs.
Living in East Highland Ranch comes with exceptional amenities that are perfect for families and outdoor enthusiasts alike. Enjoy over 100 acres of common spaces, including access to tennis and pickleball courts, a refreshing community pool, playgrounds, a serene catch and release lake, scenic walking trails, and a clubhouse for social gatherings. This vibrant community fosters an active, social lifestyle that enhances the joy of living in such a premier neighborhood.
Located just minutes from top-rated schools, shopping, dining, and major highways, this home combines tranquility with accessibility, offering the best of both worlds.
Don't miss the chance to own this stunning property in one of the most sought-after communities! Schedule your private showing today, and experience all this home has to offer.
Sold for $635,000
Listed by: ARROWHEAD PREMIER PROPERTIES • Rolf Garthoffner • Contact: 909-336-2075
Bought with: Redfin Corporation
Tax assessed value
$635,000
28925 Jasmine Creek Ln, Highland, CA 92346
4beds
2,112sqft
Single Family Residence
Built in 1988
4,500 Square Feet Lot
$635,400 Zestimate®
$301/sqft
$3,640 Estimated rent
Home value
$635,400
$597,000 - $680,000
$3,640/mo
Zestimate® history
Owner options
List your home for rent
$3,640/mo
Rent Zestimate®
Find your next renter with Zillow Rental Manager. Plus, with online applications, you can quickly screen prospective tenants – for free.
$3,640/mo
Rent Zestimate®
Refinance and save
$4,122/mo
Est. payment
Refinancing to a lower rate could help reduce your monthly payments and save thousands over the life of the loan.
$4,122/mo
Est. payment
Explore your selling options
Work with a Zillow partner agent
Leverage their expertise and Zillow's premium Showcase listings to get your home seen by more buyers.
Get startedList with your own agent
Get your home in front of millions of buyers by listing it on Zillow.
Learn how to do itSell it yourself
Take full control of how buyers see your home on Zillow by listing For Sale by Owner (FSBO).
List your homeWhat's special
Remodeled homeTastefully designed living spaceFarmhouse style kitchenLarge enclosed patioSoaring ceilingsAmple storage spaceSpa tub
Zillow last checked:
Listing updated:
Listed by:
Rolf Garthoffner DRE #00520138 909-744-7899,
ARROWHEAD PREMIER PROPERTIES
Bought with:
Zachary Kelley, DRE #02181924
Redfin Corporation
Source: CRMLS,MLS#: IG24209060 Originating MLS: California Regional MLS
Originating MLS: California Regional MLSFacts & features
Interior
Bedrooms & bathrooms
- Bedrooms: 4
- Bathrooms: 3
- Full bathrooms: 2
- 1/2 bathrooms: 1
- Main level bathrooms: 1
Rooms
- Room types: Bedroom, Family Room, Kitchen, Living Room, Other
Bedroom
- Features: All Bedrooms Up
Bathroom
- Features: Bathtub, Dual Sinks, Jetted Tub, Separate Shower
Kitchen
- Features: Granite Counters, Kitchen/Family Room Combo
Other
- Features: Walk-In Closet(s)
Heating
- Central, Natural Gas
Cooling
- Central Air
Appliances
- Included: Built-In Range, Dishwasher, Disposal, Gas Oven, Gas Range, Microwave, Refrigerator, Water Heater
- Laundry: Electric Dryer Hookup, Gas Dryer Hookup, Inside
Features
- Cathedral Ceiling(s), Granite Counters, Open Floorplan, All Bedrooms Up, Walk-In Closet(s)
- Flooring: Tile
- Windows: Double Pane Windows, Plantation Shutters
- Has fireplace: Yes
- Fireplace features: Family Room
- Common walls with other units/homes: No Common Walls
Interior area
- Total interior livable area: 2,112 sqft
Property
Parking
- Total spaces: 2
- Parking features: Concrete, Direct Access, Driveway, Garage Faces Front, Garage
- Attached garage spaces: 2
Accessibility
- Accessibility features: Parking
Features
- Levels: Two
- Stories: 2
- Entry location: Main Level
- Patio & porch: Covered, Enclosed
- Pool features: Community, Association
- Has spa: Yes
- Spa features: Bath
- Fencing: Block
- Has view: Yes
- View description: Neighborhood
Lot
- Size: 4,500 Square Feet
- Features: Level, Near Park, Street Level
Details
- Parcel number: 1210021350000
- Special conditions: Standard
Construction
Type & style
- Home type: SingleFamily
- Architectural style: Contemporary
- Property subtype: Single Family Residence
Materials
- Foundation: Slab
- Roof: Concrete,Tile
Condition
- Updated/Remodeled
- New construction: No
- Year built: 1988
Utilities & green energy
- Sewer: Public Sewer, Sewer Tap Paid
- Water: Public
- Utilities for property: Cable Available, Electricity Connected, Natural Gas Connected, Sewer Connected
Community & HOA
Community
- Features: Sidewalks, Park, Pool
- Security: Carbon Monoxide Detector(s), Smoke Detector(s)
HOA
- Has HOA: Yes
- Amenities included: Pool
- HOA fee: $138 monthly
Location
- Region: Highland
Financial & listing details
- Price per square foot: $301/sqft
- Tax assessed value: $635,000
- Annual tax amount: $8,305
- Date on market: 10/16/2024
- Cumulative days on market: 32 days
- Listing terms: Cash,Cash to New Loan
- Road surface type: Paved
Price history
| Date | Event | Price |
|---|---|---|
| 12/18/2024 | Sold | $635,000-2.2%$301/sqft |
Source:  CRMLS #IG24209060 Report a problem CRMLS #IG24209060 Report a problem | ||
| 11/18/2024 | Pending sale | $649,000$307/sqft |
Source: CRMLS #IG24209060 Report a problem | ||
| 10/16/2024 | Listed for sale | $649,000+58.7%$307/sqft |
Source: CRMLS #IG24209060 Report a problem | ||
| 4/30/2019 | Sold | $409,000-3.7%$194/sqft |
Source:  CRMLS #EV19024117 Report a problem CRMLS #EV19024117 Report a problem | ||
| 3/15/2019 | Pending sale | $424,900$201/sqft |
Source: THE REAL ESTATE GROUP #EV19024117 Report a problem | ||
| 2/1/2019 | Listed for sale | $424,900+18.4%$201/sqft |
Source: THE REAL ESTATE GROUP #EV19024117 Report a problem | ||
| 1/7/2005 | Sold | $359,000+103.4%$170/sqft |
Source: Public Record Report a problem | ||
| 6/25/1999 | Sold | $176,500$84/sqft |
Source: Public Record Report a problem | ||
Public tax history
| Year | Property taxes | Tax assessment |
|---|---|---|
| 2025 | $8,305 +47.6% | $635,000 +42% |
| 2024 | $5,628 +0.1% | $447,301 +2% |
| 2023 | $5,621 +1.5% | $438,531 +2% |
| 2022 | $5,536 -0.9% | $429,932 +2% |
| 2021 | $5,584 +1.7% | $421,502 +1% |
| 2020 | $5,489 +3.1% | $417,180 +3.8% |
| 2019 | $5,322 +3.5% | $401,900 |
| 2018 | $5,141 +7.7% | $401,900 +3.5% |
| 2017 | $4,775 | $388,300 +7% |
| 2016 | $4,775 +6.2% | $362,900 +8% |
| 2015 | $4,497 +7.3% | $336,000 +14.7% |
| 2014 | $4,192 | $293,000 +3.2% |
| 2013 | -- | $284,000 +29.1% |
| 2012 | -- | $220,000 |
| 2011 | -- | $220,000 |
| 2010 | -- | $220,000 -12% |
| 2009 | -- | $250,000 -33.2% |
| 2008 | -- | $374,000 -1.2% |
| 2007 | -- | $378,705 +2% |
| 2006 | -- | $371,280 +87% |
| 2005 | -- | $198,509 +2% |
| 2004 | -- | $194,617 +1.9% |
| 2003 | -- | $191,050 +2% |
| 2002 | -- | $187,303 +2% |
| 2001 | -- | $183,631 +2% |
| 2000 | -- | $180,031 |
Find assessor info on the county website
Neighborhood: 92346
Nearby homes
- $546,4004 bd3 ba2.1k sqft28941 Jasmine Creek Ln, Highland, CA 92346Off Market

- $415,5003 bd2 ba1.3k sqft28955 Jasmine Creek Ln, Highland, CA 92346Off Market
- $650,0004 bd3 ba2.1k sqft28933 Jasmine Creek Ln, Highland, CA 92346Sold

- $480,3002 bd2 ba1.1k sqft28963 Jasmine Creek Ln, Highland, CA 92346Off Market
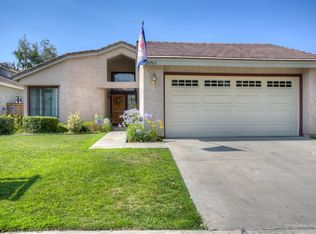
- $424,6003 bd2 ba1.3k sqft28944 Jasmine Creek Ln, Highland, CA 92346Off Market
- $587,0004 bd2 ba1.6k sqft28956 Jasmine Creek Ln, Highland, CA 92346Sold
- $484,8004 bd2 ba1.6k sqft28938 Jasmine Creek Ln, Highland, CA 92346Off Market
- $521,8004 bd2 ba2.1k sqft28971 Jasmine Creek Ln, Highland, CA 92346Off Market
Nearby schools
GreatSchools rating
- 7/10Arroyo Verde Elementary SchoolGrades: K-5Distance: 0.3 mi
- 5/10Beattie Middle SchoolGrades: 6-8Distance: 0.8 mi
- 8/10Citrus Valley High SchoolGrades: 9-12Distance: 2.6 mi
Get a cash offer in 3 minutes
Find out how much your home could sell for in as little as 3 minutes with a no-obligation cash offer.
Estimated market value
$635,400
Get a cash offer in 3 minutes
Find out how much your home could sell for in as little as 3 minutes with a no-obligation cash offer.
Estimated market value
$635,400
- California
- San Bernardino County
- Highland
- 92346
- 28925 Jasmine Creek Ln
Nearby cities
Nearby neighborhoods
Nearby zip codes
Other Highland Topics
