Attractive renovated house with new kitchen. This residence is nestled in a tranquil cul-de-sac, boasts the finest curb appeal in the prestigious Fountainwood area. A lot of things created in the house have been done with love and evokes emotions, imparting feelings of coziness and comfort. The two-story, double door entry, 5 Bedrooms, 3 Baths home. Impressive custom-made spiral staircase with wrought iron railing. Excellent floor plan: 1 bedroom and bathroom located on first floor This bathroom has direct access to the pool area ensuring a seamless transition to relaxation, 4 bedrooms located on second floor. Custom made storage cabinets in each room. A primary end-suite with a walk-in closet and a balcony that faces the backyard with a panoramic mountain view. This home features a direct access 3-car garage. Copper Plumbing. Dual paned windows and sliders throughout the house. Laminated floor. Large remodeled glistening pool and spa entertainer’s dream backyard. Durable aluminum Patio Cover. 100% paving installation. Upgraded and well-maintained pool equipment and HVAS. Gorgeous landscaping. Spacious backyard with many planters. Unique silver coniferous trees and many rose bushes were planted with great taste. Attention! There is a GATED RV PARKING SPACE. Award-winning Las Virgenes Unified District and walking distance to Willow Elementary and Agoura High as well as easy accessibility to shopping, dining, parks, freeways, hiking trails. Just 15 minutes away from the pristine Zuma Beach. The camera on premise and visual and audio recording may be in place.
Sold for $1,315,000
Listed by: Capital Universal Realty,Inc. • Edward Livshits • Contact: 818-571-8066
Bought with: Lydia McAndrew Broker
Tax assessed value
$1,315,000
28926 Canmore St, Agoura Hills, CA 91301
5beds
2,347sqft
Single Family Residence
Built in 1977
7,039 Square Feet Lot
$1,348,900 Zestimate®
$560/sqft
$7,569 Estimated rent
Home value
$1,348,900
$1.23M - $1.48M
$7,569/mo
Zestimate® history
Owner options
List your home for rent
$7,569/mo
Rent Zestimate®
Find your next renter with Zillow Rental Manager. Plus, with online applications, you can quickly screen prospective tenants – for free.
$7,569/mo
Rent Zestimate®
Refinance and save
$8,403/mo
Est. payment
Refinancing to a lower rate could help reduce your monthly payments and save thousands over the life of the loan.
$8,403/mo
Est. payment
Explore your selling options
Work with a Zillow partner agent
Leverage their expertise and Zillow's premium Showcase listings to get your home seen by more buyers.
Get startedList with your own agent
Get your home in front of millions of buyers by listing it on Zillow.
Learn how to do itSell it yourself
Take full control of how buyers see your home on Zillow by listing For Sale by Owner (FSBO).
List your homeWhat's special
Finest curb appealSpacious backyardRemodeled glistening poolCustom-made spiral staircaseLaminated floorTranquil cul-de-sacRenovated house
Zillow last checked:
Listing updated:
Listed by:
Edward Livshits DRE #01516764 818-571-8066,
Capital Universal Realty,Inc.
Bought with:
Lydia McAndrew, DRE #01841035
Lydia McAndrew Broker
Source: CRMLS,MLS#: SR24230508 Originating MLS: California Regional MLS
Originating MLS: California Regional MLSFacts & features
Interior
Bedrooms & bathrooms
- Bedrooms: 5
- Bathrooms: 3
- Full bathrooms: 3
- Main level bathrooms: 1
- Main level bedrooms: 1
Rooms
- Room types: Bonus Room, Family Room, Kitchen, Living Room, Other
Kitchen
- Features: Quartz Counters, Walk-In Pantry
Other
- Features: Walk-In Closet(s)
Heating
- Central
Cooling
- Central Air
Appliances
- Included: Dishwasher, Disposal
- Laundry: In Garage
Features
- Granite Counters, Walk-In Closet(s)
- Windows: Blinds, Drapes, Screens
- Has fireplace: Yes
- Fireplace features: Family Room, Gas
- Common walls with other units/homes: No Common Walls
Interior area
- Total interior livable area: 2,347 sqft
Property
Parking
- Total spaces: 3
- Parking features: Door-Multi, Garage, Private, RV Gated
- Attached garage spaces: 3
Features
- Levels: Two
- Stories: 2
- Entry location: level one
- Patio & porch: Brick
- Has private pool: Yes
- Pool features: In Ground, Private
- Has spa: Yes
- Spa features: In Ground, Private
- Has view: Yes
- View description: Neighborhood, Valley, Trees/Woods
Lot
- Size: 7,039 Square Feet
- Features: Cul-De-Sac
Details
- Parcel number: 2050003023
- Zoning: AHR17000*
- Special conditions: Standard
Construction
Type & style
- Home type: SingleFamily
- Property subtype: Single Family Residence
Condition
- Updated/Remodeled
- New construction: No
- Year built: 1977
Utilities & green energy
- Sewer: Public Sewer
- Water: Public
- Utilities for property: Electricity Connected, Natural Gas Connected, Sewer Connected, Water Connected
Community & HOA
Community
- Features: Park
- Subdivision: Agoura Park (802)
Location
- Region: Agoura Hills
Financial & listing details
- Price per square foot: $560/sqft
- Tax assessed value: $1,315,000
- Annual tax amount: $15,671
- Date on market: 11/8/2024
- Cumulative days on market: 183 days
- Listing terms: Cash to Existing Loan
Price history
| Date | Event | Price |
|---|---|---|
| 12/23/2024 | Sold | $1,315,000-3.1%$560/sqft |
Source:  CRMLS #SR24230508 Report a problem CRMLS #SR24230508 Report a problem | ||
| 11/23/2024 | Pending sale | $1,357,000$578/sqft |
Source: CRMLS #SR24230508 Report a problem | ||
| 11/8/2024 | Listed for sale | $1,357,000+247.1%$578/sqft |
Source: CRMLS #SR24230508 Report a problem | ||
| 8/30/2000 | Sold | $391,000$167/sqft |
Source: Public Record Report a problem | ||
Public tax history
| Year | Property taxes | Tax assessment |
|---|---|---|
| 2025 | $15,671 +129.5% | $1,315,000 +127.7% |
| 2024 | $6,827 +1.8% | $577,602 +2% |
| 2023 | $6,708 +3.1% | $566,277 +2% |
| 2022 | $6,506 +0.3% | $555,175 +2% |
| 2021 | $6,484 +1.1% | $544,290 +1% |
| 2020 | $6,414 | $538,710 +2% |
| 2019 | $6,414 +4.1% | $528,148 +2% |
| 2018 | $6,162 | $517,793 +2% |
| 2017 | $6,162 +2% | $507,641 +2% |
| 2016 | $6,041 +3.6% | $497,689 +1.5% |
| 2015 | $5,833 +3% | $490,215 +2% |
| 2014 | $5,662 | $480,613 +2.5% |
| 2012 | -- | $469,061 +2% |
| 2011 | -- | $459,865 +0.8% |
| 2010 | -- | $456,429 -0.2% |
| 2009 | -- | $457,514 +2% |
| 2008 | -- | $448,544 +2% |
| 2007 | -- | $439,750 +2% |
| 2006 | -- | $431,129 |
| 2005 | -- | $431,129 +4% |
| 2004 | -- | $414,389 +1.9% |
| 2003 | -- | $406,795 +2% |
| 2002 | -- | $398,820 +35.9% |
| 2000 | -- | $293,428 |
Find assessor info on the county website
Neighborhood: North Village
Nearby homes
- $1,306,0004 bd2 ba1.9k sqft28920 Canmore St, Agoura Hills, CA 91301Off Market

- $1,098,2004 bd2 ba1.9k sqft28930 Canmore St, Agoura Hills, CA 91301Off Market
- $1,315,3004 bd3 ba2.3k sqft28925 Dargan St, Agoura Hills, CA 91301Off Market
- $1,311,8004 bd2 ba1.9k sqft28921 Dargan St, Agoura Hills, CA 91301Off Market
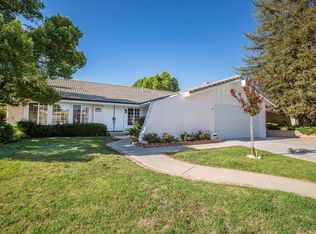
- $1,204,0004 bd2 ba1.9k sqft28914 Canmore St, Agoura Hills, CA 91301Off Market
- $1,174,3004 bd2 ba1.9k sqft28931 Dargan St, Agoura Hills, CA 91301Off Market
- $1,136,4004 bd2 ba1.9k sqft28915 Dargan St, Agoura Hills, CA 91301Off Market
- $1,243,9004 bd2 ba1.9k sqft28929 Canmore St, Agoura Hills, CA 91301Off Market
Nearby schools
GreatSchools rating
- 8/10Sumac Elementary SchoolGrades: K-5Distance: 0.2 mi
- 9/10Arthur E. Wright Middle SchoolGrades: 6-8Distance: 3.6 mi
- 9/10Agoura High SchoolGrades: 9-12Distance: 1 mi
Get a cash offer in 3 minutes
Find out how much your home could sell for in as little as 3 minutes with a no-obligation cash offer.
Estimated market value
$1,348,900
Get a cash offer in 3 minutes
Find out how much your home could sell for in as little as 3 minutes with a no-obligation cash offer.
Estimated market value
$1,348,900
- California
- Los Angeles County
- Agoura Hills
- 91301
- North Village
- 28926 Canmore St
Nearby cities
Nearby neighborhoods
Nearby zip codes
Other Agoura Hills Topics
