Skip main navigation
Sold for $829,500
  • Listing Provided by: Regency Real Estate Brokers
    Bought with: T.N.G. Real Estate Consultants
    $829,500

    28926 Foothill Dr, Silverado, CA 92676

    2beds
    1,147sqft
    Single Family Residence
    Built in 1964
    0.27 Acres Lot
    $903,700 Zestimate®
    $723/sqft
    $3,306 Estimated rent

    Home value

    $903,700

    $859,000 - $949,000

    $3,306/mo

    Zestimate® history
    Loading
    Loading...

    Owner options

    List your home for rent

    $3,306/mo

    Rent Zestimate®

    Find your next renter with Zillow Rental Manager. Plus, with online applications, you can quickly screen prospective tenants – for free.

    Learn more

    $3,306/mo

    Rent Zestimate®

    Refinance and save

    $5,159/mo

    Est. payment

    Refinancing to a lower rate could help reduce your monthly payments and save thousands over the life of the loan.

    See today's rates

    $5,159/mo

    Est. payment

    Explore your selling options

    Work with a Zillow partner agent

    Leverage their expertise and Zillow's premium Showcase listings to get your home seen by more buyers.

    Get started

    List with your own agent

    Get your home in front of millions of buyers by listing it on Zillow.

    Learn how to do it

    Sell it yourself

    Take full control of how buyers see your home on Zillow by listing For Sale by Owner (FSBO).

    List your home

    What's special

    White cabinetsNature preservesClose to the sanctuaryDining nookUpdated kitchenMature oak treesMagnificent patio spaces
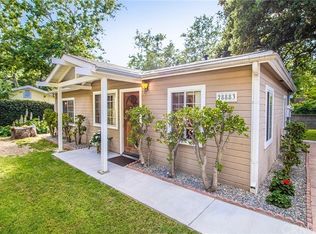
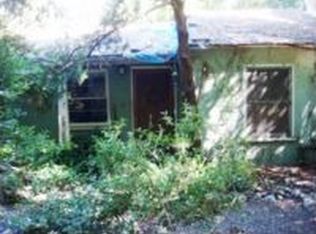
    OPPORTUNITY AWAITS!! A RARE LISTING IN THE HIGHLY SOUGHT MODJESKA CANYON AREA!! A MUST SEE TREASURE! Nestled in the tranquil Modjeska Canyon area is this amazing property. Canyon living doesn't get any better than this! Mature Oak trees and natural wild flowers enhance the beauty of this property. CRITERIA FOR THE PROPERTY IS MADE UP OF COMBINING THE TWO DWELLINGS: THE MAIN HOUSE is approximately 913sf with a large living area, main floor full bath and updated kitchen with quartz counter tops and white cabinets. The kitchen opens to the main living area with dining nook, breakfast bar, and living space. Upstairs is a large master bedroom with a large walk in closet and an escape to a private balcony. THE ADU that can be used for guests or rented out with no stay minimums. This Casitas has a breakfast bar area, sitting area and bedroom making the second bedroom and second bathroom on the property. This dwelling is approximately 234sf. Property square footage and property characteristics add the Main House and the ADU together. RENT ONE LIVE IN THE OTHER OR HAVE THE PERFECT GUEST HOUSE. IN ADDITION, there is another detached room that could be separate office from the house. The laundry area is conveniently placed outside the master bedroom where there is an outdoor faucet that has both hot and cold water making a perfect rinsing station for pets! Add the work shop, greenhouse, and the garage and you have all you need. The buildings on the property have magnificent patio spaces for entertaining or just relaxing and enjoying the canyon peace. Parking can be an issue in the canyon areas but this home has adjacent parcel for parking over 4 cars plus space enough for a small RV or work vehicle. The sellers have done a lot of upgrades as well as exterior landscaping and block walls. The lot size includes this area and added together the two parcels noted on the Title search. The owner has gone to great lengths to improve the property. The surrounding area has historical points, parks, nature preserves, community park and the fire station as a central focus. Everyone in the area enjoys the fire station as a community gathering point with parades, pancake breakfasts, and more fun events. Close to the Sanctuary and the Historical Modjeska House! NEW PRICE TOO - COME AND VISIT !!!

    Zillow last checked:

    Listing updated:

    Listing Provided by:

    Molly Peterson DRE #01207420 949-275-4779,

    Regency Real Estate Brokers

    Bought with:

    Melissa Sims, DRE #01924638

    T.N.G. Real Estate Consultants

    Source: CRMLS,MLS#: OC23057286MLS LogoOriginating MLS: California Regional MLS

    Facts & features

    Interior

    Bedrooms & bathrooms
    • Bedrooms: 2
    • Bathrooms: 2
    • Full bathrooms: 1
    • 3/4 bathrooms: 1
    • Main level bathrooms: 1
    Bathroom
    • Features: Bathroom Exhaust Fan, Quartz Counters, Remodeled, Tub Shower
    Kitchen
    • Features: Kitchen/Family Room Combo, Quartz Counters
    Other
    • Features: Walk-In Closet(s)
    Heating
    • Propane, Wall Furnace
    Cooling
    • Wall/Window Unit(s)
    Appliances
    • Included: Built-In Range, Dishwasher, Disposal, Microwave, Propane Cooktop, Propane Oven, Propane Range, Refrigerator, Dryer, Washer
    • Laundry: Washer Hookup, Laundry Closet
    Features
    • Breakfast Bar, Balcony, Block Walls, Ceiling Fan(s), Partially Furnished, Quartz Counters, Storage, Dressing Area, Walk-In Closet(s)
    • Windows: Blinds, Bay Window(s), Garden Window(s), Screens
    • Has fireplace: No
    • Fireplace features: None
    • Common walls with other units/homes: No Common Walls
    Interior area
    • Total interior livable area: 1,147 sqft

    Property

    Parking
    • Total spaces: 1
    • Parking features: Door-Single, Garage, Guest, On Site, Other, Oversized, Private, RV Potential, On Street, Unpaved
    • Attached garage spaces: 1
    Accessibility
    • Accessibility features: None
    Features
    • Levels: Two
    • Stories: 2
    • Patio & porch: Brick, Covered, Deck, Patio, Terrace
    • Pool features: None
    • Spa features: None
    • Has view: Yes
    • View description: Canyon, Hills, Trees/Woods
    Lot
    • Size: 0.27 Acres
    • Features: Back Yard, Near Park, Trees, Yard
    Details
    • Additional structures: Guest House Detached, Greenhouse, Two On A Lot, Workshop
    • Additional parcels included: 10525106
    • Parcel number: 10525105
    • Special conditions: Standard

    Construction

    Type & style
    • Home type: SingleFamily
    • Architectural style: Cottage
    • Property subtype: Single Family Residence
    Condition
    • New construction: No
    • Year built: 1964

    Utilities & green energy

    • Sewer: Septic Type Unknown
    • Water: Public
    • Utilities for property: Cable Available, Electricity Available, Natural Gas Not Available, Propane, Water Available, Water Connected

    Community & neighborhood

    Security
    • Security features: Carbon Monoxide Detector(s), Smoke Detector(s)
    Community
    • Community features: Hiking, Preserve/Public Land, Rural, Park
    Location
    • Region: Silverado
    • Subdivision: Modjeska Canyon (Mc)

    Other

    Other facts
    • Listing terms: Cash,Cash to New Loan,Conventional,Submit
    • Road surface type: Paved, Unimproved

    Price history

    DateEventPrice
    8/4/2023Sold$829,500$723/sqft
    Source: CRMLS #OC23057286 Report a problem
    6/23/2023Contingent$829,500$723/sqft
    Source: CRMLS #OC23057286 Report a problem
    6/15/2023Price change$829,5000%$723/sqft
    Source: CRMLS #OC23057286 Report a problem
    6/10/2023Listed for sale$829,900$724/sqft
    Source: CRMLS #OC23057286 Report a problem
    6/8/2023Contingent$829,900$724/sqft
    Source: CRMLS #OC23057286 Report a problem
    6/3/2023Price change$829,900-1.1%$724/sqft
    Source: CRMLS #OC23057286 Report a problem
    5/31/2023Listed for sale$839,000-1.1%$731/sqft
    Source: CRMLS #OC23057286 Report a problem
    5/30/2023Contingent$848,000$739/sqft
    Source: CRMLS #OC23057286 Report a problem
    5/24/2023Listed for sale$848,000-3.1%$739/sqft
    Source: CRMLS #OC23057286 Report a problem
    5/21/2023Contingent$875,000$763/sqft
    Source: CRMLS #OC23057286 Report a problem
    4/27/2023Price change$875,000-2.8%$763/sqft
    Source: CRMLS #OC23057286 Report a problem
    4/12/2023Listed for sale$900,000+50%$785/sqft
    Source: CRMLS #OC23057286 Report a problem
    1/15/2019Sold$600,000+1.7%$523/sqft
    Source: Agent Provided Report a problem
    11/17/2018Pending sale$590,000$514/sqft
    Source: First Team Real Estate #PW18266664 Report a problem
    11/6/2018Listed for sale$590,000$514/sqft
    Source: First Team Real Estate #PW18266664 Report a problem

    Public tax history

    YearProperty taxesTax assessment
    2025$8,718 +1.7%$816,000 +2%
    2024$8,569 +158%$800,000 +152.6%
    2023$3,322 0%$316,723 +2%
    2022$3,323 +3.7%$310,513 -48%
    2021$3,206 -48.4%$597,047 +1%
    2020$6,212 $590,926 +207.3%
    2019$6,212 +214.7%$192,288 +2%
    2018$1,974 +6.3%$188,518 +2%
    2017$1,857 $184,822 +2%
    2016$1,857 +2.1%$181,199 +1.5%
    2015$1,819 +3.9%$178,478 +2%
    2014$1,751 $174,982 +0.5%
    2013-- $174,192 +2%
    2012-- $170,777 +2%
    2011-- $167,429 +0.8%
    2010-- $166,178 -0.2%
    2009-- $166,574 +2%
    2008-- $163,308 +252%
    2007-- $46,388 +2%
    2006-- $45,479 +2%
    2005-- $44,588 +2%
    2004-- $43,714 +1.9%
    2003-- $42,913 +2%
    2002-- $42,072 +2%
    2001$376 +2.1%$41,248 +2%
    2000$368 $40,440

    Find assessor info on the county website

    Neighborhood: Modjeska

    Nearby schools

    GreatSchools rating
    Schools provided by the listing agent
    • Elementary: Chapman Hills
    • Middle: Santiago
    • High: El Modena

    Source: CRMLS. This data may not be complete. We recommend contacting the local school district to confirm school assignments for this home.

    Get a cash offer in 3 minutes
    Find out how much your home could sell for in as little as 3 minutes with a no-obligation cash offer.
    Estimated market value
    $903,700
    Get a cash offer in 3 minutes
    Find out how much your home could sell for in as little as 3 minutes with a no-obligation cash offer.
    Estimated market value
    $903,700