Skip main navigation
Sold for $820,000
  • $820,000

    28926 N 120TH Drive, Peoria, AZ 85383

    4beds
    3,305sqft
    Single Family Residence
    Built in 2017
    6,619 Square Feet Lot
    $787,700 Zestimate®
    $248/sqft
    $4,312 Estimated rent

    Home value

    $787,700

    $748,000 - $827,000

    $4,312/mo

    Zestimate® history
    Loading
    Loading...

    Owner options

    List your home for rent

    $4,312/mo

    Rent Zestimate®

    Find your next renter with Zillow Rental Manager. Plus, with online applications, you can quickly screen prospective tenants – for free.

    Learn more

    $4,312/mo

    Rent Zestimate®

    Refinance and save

    $5,043/mo

    Est. payment

    Refinancing to a lower rate could help reduce your monthly payments and save thousands over the life of the loan.

    See today's rates

    $5,043/mo

    Est. payment

    Explore your selling options

    Work with a Zillow partner agent

    Leverage their expertise and Zillow's premium Showcase listings to get your home seen by more buyers.

    Get started

    List with your own agent

    Get your home in front of millions of buyers by listing it on Zillow.

    Learn how to do it

    Sell it yourself

    Take full control of how buyers see your home on Zillow by listing For Sale by Owner (FSBO).

    List your home

    What's special

    Sliding glass doorsExtended kitchenHigh end lighting fixturesWood plank tile
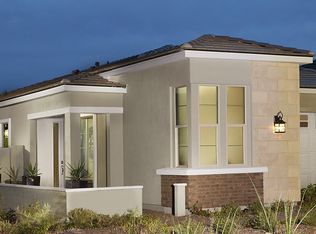
    This is better than a model home! Built in 2017, HIGHLY upgraded model-like home interior with upgrades throughout, then step into a resort like back yard oasis. This home is sure to delight you with a very functional floor plan where you will find yourself enjoying every single square foot of this home. With added sliding glass doors, high end lighting fixtures & over 230,000 in total upgrades, you are going to be wowed by this home. The pool, travertine and turf will make you feel if you are in a resort. The extra light brought in by the 2 sliders added after completion will create a space lighter and brighter than any other home in the neighborhood! Beautiful upgrades such as wood plank tile, resort like back yard, extended kitchen & so much more! You gotta see it

    Zillow last checked:

    Listing updated:

    Listed by:

    Melissa J Twitchell 602-456-0712,

    eXp Realty

    Bought with:

    Alex Li, SA688360000

    eXp Realty

    Source: ARMLS,MLS#: 6580269MLS Logo

    Facts & features

    Interior

    Bedrooms & bathrooms
    • Bedrooms: 4
    • Bathrooms: 4
    • Full bathrooms: 3
    • 1/2 bathrooms: 1
    Primary bedroom
    • Level: Second
    • Area: 168
    • Dimensions: 12.00 x 14.00
    Bedroom 2
    • Level: Second
    • Area: 154
    • Dimensions: 11.00 x 14.00
    Bedroom 3
    • Level: Second
    • Area: 168.75
    • Dimensions: 12.50 x 13.50
    Bedroom 4
    • Level: Second
    • Area: 121
    • Dimensions: 11.00 x 11.00
    Dining room
    • Level: First
    • Area: 168
    • Dimensions: 12.00 x 14.00
    Family room
    • Level: First
    • Area: 389.5
    • Dimensions: 20.50 x 19.00
    Game room
    • Level: Second
    • Area: 289
    • Dimensions: 17.00 x 17.00
    Living room
    • Area: 231
    • Dimensions: 16.50 x 14.00
    Heating
    • Natural Gas
    Cooling
    • Central Air, Ceiling Fan(s), Programmable Thmstat
    Appliances
    • Included: Water Softener Owned, Refrigerator, Built-in Microwave, Dishwasher, Disposal, Gas Range, Gas Oven, Gas Cooktop
    • Laundry: Upper Level, Inside
    Features
    • High Speed Internet, Granite Counters, Double Vanity, Eat-in Kitchen, Breakfast Bar, 9+ Flat Ceilings, Kitchen Island, Pantry, Full Bth Master Bdrm, Separate Shwr & Tub
    • Flooring: Carpet, Tile
    • Windows: Solar Screens, Double Pane Windows, Mechanical Sun Shds
    • Has basement: No
    • Number of fireplaces: 2
    • Fireplace features: Fire Pit, Exterior Fireplace, Family Room, Gas
    Interior area
    • Total structure area: 3,305
    • Total interior livable area: 3,305 sqft

    Property

    Parking
    • Total spaces: 5
    • Parking features: Tandem Garage, Garage Door Opener, Extended Length Garage, Direct Access, Over Height Garage
    • Garage spaces: 3
    • Uncovered spaces: 2
    Features
    • Stories: 2
    • Patio & porch: Covered, Patio
    • Exterior features: Private Yard
    • Has private pool: Yes
    • Spa features: None
    • Fencing: Block
    • Has view: Yes
    • View description: Mountain(s)
    Lot
    • Size: 6,619 Square Feet
    • Features: Borders Common Area, North/South Exposure, Sprinklers In Rear, Sprinklers In Front, Desert Back, Desert Front, Gravel/Stone Front, Gravel/Stone Back, Synthetic Grass Back, Auto Timer H2O Front, Auto Timer H2O Back
    Details
    • Additional structures: Gazebo
    • Parcel number: 51007762

    Construction

    Type & style
    • Home type: SingleFamily
    • Property subtype: Single Family Residence
    Materials
    • Brick Veneer, Stucco, Wood Frame, Painted
    • Roof: Tile,Metal
    Condition
    • Year built: 2017
    Details
    • Builder name: Ashton Woods

    Utilities & green energy

    • Sewer: Public Sewer
    • Water: City Water
    Green energy
    • Energy efficient items: Solar Panels

    Community & HOA

    Community
    • Features: Pool, Pickleball, Tennis Court(s), Playground, Biking/Walking Path
    • Security: Fire Sprinkler System, Security System Owned
    • Subdivision: VISTANCIA PARCEL A21 & A22
    HOA
    • Has HOA: Yes
    • Services included: Maintenance Grounds
    • HOA fee: $258 quarterly
    • HOA name: Vistancia HOA
    • HOA phone: 623-215-8656
    Location
    • Region: Peoria

    Financial & listing details

    • Price per square foot: $248/sqft
    • Tax assessed value: $597,700
    • Annual tax amount: $3,130
    • Date on market: 8/10/2023
    • Cumulative days on market: 80 days
    • Listing terms: Cash,Conventional,1031 Exchange,VA Loan
    • Ownership: Fee Simple

    Price history

    DateEventPrice
    11/1/2023Sold$820,000-3.5%$248/sqft
    Source: ARMLS #6580269 Report a problem
    8/31/2023Price change$849,9980%$257/sqft
    Source: ARMLS #6580269 Report a problem
    8/18/2023Price change$849,999-1%$257/sqft
    Source: ARMLS #6580269 Report a problem
    8/10/2023Listed for sale$859,000+63.6%$260/sqft
    Source: ARMLS #6580269 Report a problem
    8/29/2019Sold$525,000$159/sqft
    Source: ARMLS #5954658 Report a problem
    7/19/2019Listed for sale$525,000+34.5%$159/sqft
    Source: eXp Realty #5954658 Report a problem
    5/26/2017Sold$390,211$118/sqft
    Source: Public Record Report a problem

    Public tax history

    YearProperty taxesTax assessment
    2025$2,535 +2.8%$59,770 -2.7%
    2024$2,466 -1.4%$61,460 +103.2%
    2023$2,502 -20.1%$30,241 -27.1%
    2022$3,130 -4.5%$41,480 +6.2%
    2021$3,276 +3.6%$39,070 +2.5%
    2020$3,163 +0.6%$38,130 +3.9%
    2019$3,142 $36,710 +317.6%
    2018$3,142 +187.4%$8,790 +14.2%
    2017$1,093 +5.7%$7,695 +6.9%
    2016$1,034 $7,200 -19.5%
    2015-- $8,944
    Find assessor info on the county website

    Neighborhood: 85383

    Nearby schools

    GreatSchools rating
    Schools provided by the listing agent
    • Elementary: Vistancia Elementary School
    • Middle: Vistancia Elementary School
    • High: Liberty High School
    • District: Peoria Unified School District

    Source: ARMLS. This data may not be complete. We recommend contacting the local school district to confirm school assignments for this home.

    Get a cash offer in 3 minutes
    Find out how much your home could sell for in as little as 3 minutes with a no-obligation cash offer.
    Estimated market value
    $787,700
    Get a cash offer in 3 minutes
    Find out how much your home could sell for in as little as 3 minutes with a no-obligation cash offer.
    Estimated market value
    $787,700