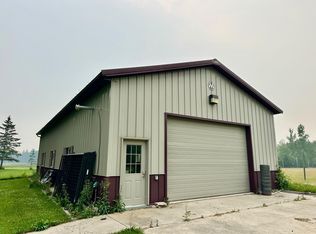
A Place where Legends are Made! Come take a look at this beauty offering 3.47 acres just a few miles from Hockey Town USA and place to get away from it all! The property offers 4 bedrooms, 1.75 baths, 1 Heated Morton Buildiing perfect for all your toys, a private in home gym as well as custom deck which wraps around the entire back of the home perfect for entertaining! One is sure to enjoy the gorgeous sunroom with wood burning fireplace perfect for those cozy winter nights. One can get lost quickly in this one as it exudes quality as well as a master bedroom with walk in closet and a massive soak tub perfect after a long day in the woods or hockey rink. Lots of room to play in this one as it features freshly renovated full finished basement with 2 bedrooms and ample amounts of storage. Lots of value here as the home has been well cared for and is the perfect place just to get away from it all!
Closed
$420,000
28927 580th Ave, Warroad, MN 56763
4beds
2,592sqft
Single Family Residence
Built in 1978
3.47 Acres Lot
$417,800 Zestimate®
$162/sqft
$2,057 Estimated rent
Home value
$417,800
$393,000 - $439,000
$2,057/mo
Zestimate® history
Owner options
List your home for rent
$2,057/mo
Rent Zestimate®
Find your next renter with Zillow Rental Manager. Plus, with online applications, you can quickly screen prospective tenants – for free.
$2,057/mo
Rent Zestimate®
Refinance and save
$2,609/mo
Est. payment
Refinancing to a lower rate could help reduce your monthly payments and save thousands over the life of the loan.
$2,609/mo
Est. payment
Explore your selling options
Work with a Zillow partner agent
Leverage their expertise and Zillow's premium Showcase listings to get your home seen by more buyers.
Get startedList with your own agent
Get your home in front of millions of buyers by listing it on Zillow.
Learn how to do itSell it yourself
Take full control of how buyers see your home on Zillow by listing For Sale by Owner (FSBO).
List your homeWhat's special
Massive soak tubCustom deckGorgeous sunroomMaster bedroomWalk in closet
Zillow last checked:
Listing updated:
Listed by:
Robert Brellenthin 218-463-0007,
Tru North Realty
Bought with:
Robert Brellenthin
Tru North Realty
Source: NorthstarMLS as distributed by MLS GRID,MLS#: 6447694
Facts & features
Interior
Bedrooms & bathrooms
- Bedrooms: 4
- Bathrooms: 2
- Full bathrooms: 1
- 3/4 bathrooms: 1
Bedroom
- Level: Main
- Area: 192.4 Square Feet
- Dimensions: 13X14.8
Bedroom 2
- Level: Main
- Area: 102.6 Square Feet
- Dimensions: 9.5X10.8
Bedroom 3
- Level: Lower
- Area: 194.4 Square Feet
- Dimensions: 12X16.2
Bathroom
- Level: Main
- Area: 53.29 Square Feet
- Dimensions: 7.3X7.3
Dining room
- Level: Main
Family room
- Level: Lower
- Area: 506 Square Feet
- Dimensions: 22X23
Family room
- Level: Main
- Area: 279 Square Feet
- Dimensions: 15.5X18
Foyer
- Level: Main
- Area: 106.95 Square Feet
- Dimensions: 9.3X11.5
Kitchen
- Level: Main
- Area: 199.8 Square Feet
- Dimensions: 10.8X18.5
Laundry
- Level: Lower
- Area: 97.65 Square Feet
- Dimensions: 9.3X10.5
Living room
- Level: Main
- Area: 333 Square Feet
- Dimensions: 14.8X22.5
Storage
- Level: Lower
- Area: 80.25 Square Feet
- Dimensions: 7.5X10.7
Utility room
- Level: Lower
- Area: 129.15 Square Feet
- Dimensions: 10.5X12.3
Heating
- Baseboard, Forced Air, Heat Pump, In-Floor Heating
Cooling
- Central Air
Appliances
- Included: Disposal, Electric Water Heater, Freezer, Water Filtration System, Microwave, Range, Refrigerator, Water Softener Owned
Features
- Basement: Drainage System,Other,Partial,Concrete,Partially Finished,Sump Pump
- Number of fireplaces: 1
- Fireplace features: Wood Burning
Interior area
- Total structure area: 2,592
- Total interior livable area: 2,592 sqft
- Finished area above ground: 1,512
- Finished area below ground: 1,080
Property
Parking
- Total spaces: 6
- Parking features: Detached Garage, Concrete, Garage Door Opener
- Garage spaces: 6
- Has uncovered spaces: Yes
- Details: Garage Dimensions (40X30)
Accessibility
- Accessibility features: None
Features
- Levels: Modified Two Story
- Stories: 2
Lot
- Size: 3.47 Acres
- Dimensions: 350 x 440
- Features: Tree Coverage - Medium
Details
- Additional structures: Workshop
- Foundation area: 1080
- Parcel number: 040062600
- Zoning description: Residential-Single Family
- Other equipment: Fuel Tank - Rented
Construction
Type & style
- Home type: SingleFamily
- Property subtype: Single Family Residence
Condition
- New construction: No
- Year built: 1978
Utilities & green energy
- Gas: Electric, Other, Propane
- Sewer: Private Sewer
- Water: Private
Community & HOA
HOA
- Has HOA: No
Location
- Region: Warroad
Financial & listing details
- Price per square foot: $162/sqft
- Tax assessed value: $327,400
- Annual tax amount: $2,746
- Date on market: 10/13/2023
- Cumulative days on market: 257 days
- Road surface type: Unimproved
Price history
| Date | Event | Price |
|---|---|---|
| 12/1/2023 | Sold | $420,000-2.3%$162/sqft |
Source:  NorthstarMLS as distributed by MLS GRID #6447694 Report a problem NorthstarMLS as distributed by MLS GRID #6447694 Report a problem | ||
| 10/19/2023 | Pending sale | $429,900$166/sqft |
Source: NorthstarMLS as distributed by MLS GRID #6447694 Report a problem | ||
| 10/13/2023 | Listed for sale | $429,900+13.4%$166/sqft |
Source: NorthstarMLS as distributed by MLS GRID #6447694 Report a problem | ||
| 6/15/2023 | Listing removed | -- |
Source: NorthstarMLS as distributed by MLS GRID #6268773 Report a problem | ||
| 3/7/2023 | Price change | $379,000-17.4%$146/sqft |
Source: NorthstarMLS as distributed by MLS GRID #6268773 Report a problem | ||
| 10/6/2022 | Listed for sale | $459,000+45.7%$177/sqft |
Source: NorthstarMLS as distributed by MLS GRID #6268773 Report a problem | ||
| 3/27/2020 | Sold | $315,000-3.1%$122/sqft |
Source: NorthstarMLS as distributed by MLS GRID #5594541 Report a problem | ||
| 3/16/2020 | Pending sale | $325,000$125/sqft |
Source: Scott Pahlen Realty, Inc. #19-1989 Report a problem | ||
| 9/5/2019 | Listed for sale | $325,000+14%$125/sqft |
Source: Scott Pahlen Realty, Inc. #19-1989 Report a problem | ||
| 8/20/2018 | Sold | $285,000-5%$110/sqft |
Source: NorthstarMLS as distributed by MLS GRID #5601654 Report a problem | ||
| 7/2/2018 | Pending sale | $299,900$116/sqft |
Source: Scott Pahlen Realty, Inc. #18-1316 Report a problem | ||
| 6/18/2018 | Listed for sale | $299,900$116/sqft |
Source: Scott Pahlen Realty, Inc. #18-1316 Report a problem | ||
Public tax history
| Year | Property taxes | Tax assessment |
|---|---|---|
| 2025 | $3,228 +12.4% | $327,400 +1% |
| 2024 | $2,872 +4.6% | $324,300 +3.9% |
| 2023 | $2,746 +27% | $312,000 |
| 2022 | $2,162 +1.8% | -- |
| 2021 | $2,124 +3.9% | -- |
| 2020 | $2,044 +2.6% | -- |
| 2018 | $1,992 +0.5% | -- |
| 2017 | $1,982 -0.8% | $150,300 |
| 2016 | $1,998 +21.5% | -- |
| 2013 | $1,644 -5.2% | -- |
| 2012 | $1,734 | -- |
Find assessor info on the county website
Neighborhood: 56763
Nearby homes
- $125,7502.56 Acres_ 580th Ave, Warroad, MN 56763Sold
- $218,000-- bd-- ba1.3k sqft28838 580th Ave, Warroad, MN 56763Off Market
- $170,000-- bd-- ba768 sqft28952 580th Ave, Warroad, MN 56763Off Market
- $233,800-- bd-- ba1.3k sqft58096 290th St, Warroad, MN 56763Off Market
- $132,700-- bd-- ba1.2k sqft28834 580th Ave, Warroad, MN 56763Off Market
- $186,2005 bd2 ba2.2k sqft58123 290th St, Warroad, MN 56763Off Market
- $534,2003 bd3 ba3.9k sqft58211 287th St, Warroad, MN 56763Off Market
- $216,500-- bd-- ba1.4k sqft58232 290th St, Warroad, MN 56763Off Market
Nearby schools
GreatSchools rating
- 6/10Warroad Elementary SchoolGrades: PK-5Distance: 6.9 mi
- 5/10Warroad High SchoolGrades: 6-12Distance: 6.9 mi


Get pre-qualified for a loan
At Zillow Home Loans, we can pre-qualify you in as little as 5 minutes with no impact to your credit score.An equal housing lender. NMLS #10287.
- Minnesota
- Roseau County
- Warroad
- 56763
- 28927 580th Ave
Nearby cities
Nearby zip codes
Other Warroad Topics
