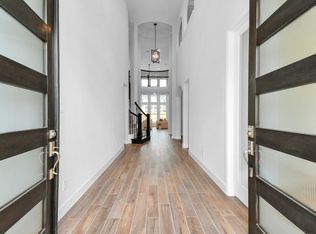
Welcome home to this stunning 2022 built, two-story Bethel floor plan by Tri Pointe Homes. Enter through the impressive 42” front door into a foyer featuring a grand staircase. The open-concept design is perfect for entertaining, with the kitchen overlooking the casual dining area and great room.
Relax in the primary suite with large walk-in closets, dual vanities, and a freestanding soaking tub. Luxury Vinyl Plank flooring runs throughout the main living areas.
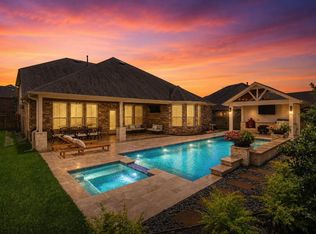
Upstairs, enjoy a game room and cozy media room for movie nights. Step outside to the covered outdoor living space, perfect for relaxing and enjoying the sunset.
This 4-bedroom, 3.5-bath home sits on the largest lot currently on the market—don’t miss it!
For sale
$699,999
28927 Ember Crest Ln, Fulshear, TX 77441
4beds
4,002sqft
Single Family Residence
Built in 2022
0.25 Acres Lot
$678,700 Zestimate®
$175/sqft
$108/mo HOA
What's special
Freestanding soaking tubDual vanities
- 16 days
- 191
- 11
Likely to sell faster than
Zillow last checked:
Listing updated:
Listed by:
Yvonne Cazares TREC #0671976 713-894-0167,
Monarch & Co,
Misty Sandakli
Source: HAR,MLS#: 8600958
Facts & features
Interior
Bedrooms & bathrooms
- Bedrooms: 4
- Bathrooms: 4
- Full bathrooms: 3
- 1/2 bathrooms: 1
Primary bedroom
- Level: First
- Area: 238
- Dimensions: 17x14
Bedroom
- Level: Second
- Area: 169
- Dimensions: 13x13
Bedroom
- Level: First
- Area: 156
- Dimensions: 13x12
Bedroom
- Level: First
- Area: 168
- Dimensions: 14x12
Other
- Level: First
- Area: 144
- Dimensions: 12x12
Dining room
- Level: First
- Area: 204
- Dimensions: 17x12
Family room
- Level: First
- Area: 361
- Dimensions: 19x19
Game room
- Level: Second
- Area: 304
- Dimensions: 19x16
Kitchen
- Level: First
- Area: 208
- Dimensions: 16x13
Heating
- Natural Gas
Cooling
- Electric
Appliances
- Included: ENERGY STAR Qualified Appliances, Disposal, Electric Oven, Microwave, Gas Cooktop, Dishwasher
- Laundry: Electric Dryer Hookup, Gas Dryer Hookup, Washer Hookup
Features
- 2 Bedrooms Down, Primary Bed - 1st Floor
- Flooring: Carpet, Tile
- Windows: Insulated/Low-E windows
- Number of fireplaces: 1
- Fireplace features: Gas Log
Interior area
- Total structure area: 4,002
- Total interior livable area: 4,002 sqft
Property
Parking
- Total spaces: 3
- Parking features: Attached, Oversized, Tandem
- Attached garage spaces: 3
Features
- Stories: 2
- Patio & porch: Covered
- Fencing: Back Yard
Lot
- Size: 0.25 Acres
- Features: Back Yard, Subdivided, 0 Up To 1/4 Acre
Details
- Parcel number: 2719050010290901
Construction
Type & style
- Home type: SingleFamily
- Architectural style: Traditional
- Property subtype: Single Family Residence
Materials
- Brick, Other
- Foundation: Slab
- Roof: Composition
Condition
- New construction: No
- Year built: 2022
Details
- Builder name: TriPoint Homes
Utilities & green energy
- Water: Water District
Green energy
- Energy efficient items: HVAC>13 SEER, Other Energy Features
Community & HOA
Community
- Subdivision: Creek Trace At Cross Creek Ranch
HOA
- Has HOA: Yes
- HOA fee: $1,300 annually
Location
- Region: Fulshear
Financial & listing details
- Price per square foot: $175/sqft
- Tax assessed value: $670,000
- Annual tax amount: $18,582
- Date on market: 8/20/2026
- Listing terms: Cash,Conventional,FHA,VA Loan
- Road surface type: Concrete, Curbs
Estimated market value
$678,700
$645,000 - $713,000
$3,916/mo
Price history
| Date | Event | Price |
|---|---|---|
| 8/20/2026 | Listed for sale | $699,999$175/sqft |
Source:  HAR #8600958 Report a problem HAR #8600958 Report a problem | ||
| 8/19/2026 | Listing removed | $699,999$175/sqft |
Source: HAR #61776539 Report a problem | ||
| 7/22/2026 | Price change | $699,999-1.4%$175/sqft |
Source: HAR #88379775 Report a problem | ||
| 7/16/2026 | Price change | $710,000-2.1%$177/sqft |
Source: HAR #88379775 Report a problem | ||
| 7/6/2026 | Price change | $725,000-1.9%$181/sqft |
Source: HAR #88379775 Report a problem | ||
| 6/20/2026 | Price change | $739,000-1.3%$185/sqft |
Source: HAR #88379775 Report a problem | ||
| 5/19/2026 | Price change | $749,000-1.3%$187/sqft |
Source: HAR #88379775 Report a problem | ||
| 5/8/2026 | Listed for sale | $759,000$190/sqft |
Source: HAR #88379775 Report a problem | ||
| 5/8/2026 | Listing removed | $759,000$190/sqft |
Source: HAR #98207310 Report a problem | ||
| 4/15/2026 | Price change | $759,000-2.1%$190/sqft |
Source: HAR #98207310 Report a problem | ||
| 3/10/2026 | Listed for sale | $775,000-0.4%$194/sqft |
Source: HAR #98207310 Report a problem | ||
| 4/18/2023 | Listing removed | -- |
Source:  TRI Pointe Homes Report a problem TRI Pointe Homes Report a problem | ||
| 3/28/2023 | Pending sale | $777,999$194/sqft |
Source: HAR #62872561 Report a problem | ||
| 2/15/2023 | Price change | $777,999-2.3%$194/sqft |
Source: HAR #62872561 Report a problem | ||
| 12/2/2022 | Price change | $796,308-4.8%$199/sqft |
Source: HAR #62872561 Report a problem | ||
| 8/1/2022 | Price change | $836,308+0%$209/sqft |
Source: TRI Pointe Homes Report a problem | ||
| 7/29/2022 | Listed for sale | $836,058$209/sqft |
Source: TRI Pointe Homes Report a problem | ||
Public tax history
| Year | Property taxes | Tax assessment |
|---|---|---|
| 2025 | $9,955 -4.2% | $670,000 |
| 2024 | $10,393 +3.7% | $670,000 +23.9% |
| 2023 | $10,018 +1055.3% | $540,764 +1129% |
| 2022 | $867 | $44,000 |
| 2021 | -- | $44,000 |
Find assessor info on the county website
Monthly payment
Est. payment
Payment breakdown
Explore the cost of this home by adjusting the details. Changes won't be saved.Climate risks
Neighborhood: Cross Creek Ranch
Nearby schools
Schools provided by the listing agent
- Elementary: Viola Gilmore Randle Elementary
- Middle: Leaman Junior High School
- High: Fulshear High School
Source: HAR. This data may not be complete. We recommend contacting the local school district to confirm school assignments for this home.
Similar homes
- $735,0004 bd4 ba3.9k sqft1422 Trails Of Katy Ln, Katy, TX 77494For Sale
 MLS ID #27375183, Christa Burgess, RE/MAX Cinco Ranch. HAR
 - $700,0004 bd4 ba3.7k sqft7004 S Savannah Run, Katy, TX 77493For Sale
 MLS ID #10592393, Brandi Adam, eXp Realty LLC. HAR
 - $605,0004 bd4 ba3.2k sqft4827 Highland Stream Ct, Fulshear, TX 77441For Sale
 MLS ID #39701048, Lorena Cousin, Cousin Realty, LLC. HAR
 - $450,0004 bd3 ba2.1k sqft28911 Laurel Grove Ln, Fulshear, TX 77441For Sale
 MLS ID #23716817, Jay Bustos, Keller Williams Realty Metropolitan. HAR
