Skip main navigation
Sold
  • Price Unknown

    28927 Nottoway St, Livingston, LA 70754

    4beds
    2,575sqft
    Single Family Residence, Residential
    Built in 2008
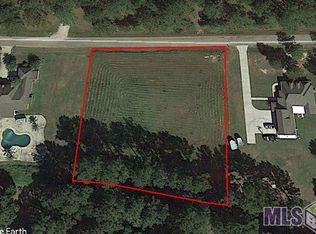
    1.25 Acres Lot
    $520,200 Zestimate®
    $--/sqft
    $2,797 Estimated rent

    Home value

    $520,200

    $468,000 - $577,000

    $2,797/mo

    Zestimate® history
    Loading
    Loading...

    Owner options

    List your home for rent

    $2,797/mo

    Rent Zestimate®

    Find your next renter with Zillow Rental Manager. Plus, with online applications, you can quickly screen prospective tenants – for free.

    Learn more

    $2,797/mo

    Rent Zestimate®

    Refinance and save

    $350/mo

    Est. payment

    Refinancing to a lower rate could help reduce your monthly payments and save thousands over the life of the loan.

    See today's rates

    $350/mo

    Est. payment

    Explore your selling options

    Work with a Zillow partner agent

    Leverage their expertise and Zillow's premium Showcase listings to get your home seen by more buyers.

    Get started

    List with your own agent

    Get your home in front of millions of buyers by listing it on Zillow.

    Learn how to do it

    Sell it yourself

    Take full control of how buyers see your home on Zillow by listing For Sale by Owner (FSBO).

    List your home

    What's special

    MOTIVATED SELLERS! Welcome home to this 4BR, 3BA home in the highly desirable neighborhood of Alesha Plantation in Livingston. This home boosts a triple split floor plan, with a side entry and a new roof installed August 2025. The brick steps lead you to the covered front porch, greeting you are French doors to the foyer with Australian Cypress floors. Australian Cypress floors continue into the breakfast area off the foyer and into the living room. The living room offers plenty of built in storage with a gas fireplace. The entryway to the living room offers wood beam accents with brick sides. The breakfast room is currently being utilized as a home office. The kitchen and mudroom boast brick floors, while the kitchen has wood cabinets, granite countertops, a pantry, gas cooktop and wall oven. To the side of the kitchen is the mudroom with a full bathroom and bedroom located which could potentially be used as a guest/in-law suite. The garage offers plenty of room for parking, with an attached storage room with a roll up garage door. Next to the living room, two additional bedrooms and a full bathroom offer privacy for a growing family. The primary suite provides ample space with tray ceiling. Dual vanities, jetted bathtub, separate shower, water closet and abundant cabinet space are found in the primary bathroom. The oversized walk-in closet contains built in storage and plenty of room for clothes, shoes and accessories. The built in cabinets and counter space in the laundry room make for easy peasy laundry days. A covered back porch leads to a concrete patio area with an inground pool that can be heated, tanning ledge and waterfall feature. The outdoor kitchen area has a fireplace, grill, and stove offering a fabulous outdoor entertaining area. The property continues beyond the wrought iron fence with plenty of lawn to enjoy outdoor activities. Don’t miss your chance to own this incredible property that offers a perfect blend of semi- luxury and functionality.

    Zillow last checked:

    Listing updated:

    Listed by:

    Rhonda Bridevaux,

    Covington & Associates Real Estate, LLC

    Bought with:

    Cindy Allen, 0099563330

    LPT Realty, LLC

    Source: ROAM MLS,MLS#: 2025020021MLS Logo

    Facts & features

    Interior

    Bedrooms & bathrooms
    • Bedrooms: 4
    • Bathrooms: 3
    • Full bathrooms: 3
    Primary bedroom
    • Features: En Suite Bath, Ceiling 9ft Plus, Ceiling Fan(s), Tray Ceiling(s)
    • Level: First
    • Area: 259.2
    • Width: 16
    Bedroom 1
    • Level: First
    • Area: 132.09
    • Width: 11.1
    Bedroom 2
    • Level: First
    • Area: 139.1
    • Dimensions: 13 x 10.7
    Bedroom 3
    • Level: First
    • Area: 127.68
    • Width: 11.2
    Primary bathroom
    • Features: Double Vanity, Walk-In Closet(s), Separate Shower, Water Closet
    • Level: First
    • Area: 120
    • Dimensions: 12 x 10
    Bathroom 1
    • Level: First
    • Area: 31.59
    Bathroom 2
    • Level: First
    • Area: 41.16
    Kitchen
    • Features: Granite Counters, Kitchen Island, Pantry
    • Level: First
    • Area: 414.8
    • Width: 17
    Living room
    • Level: First
    • Area: 438
    • Width: 20
    Heating
    • 2 or More Units Heat, Central, Gas Heat
    Cooling
    • Multi Units, Central Air, Ceiling Fan(s)
    Appliances
    • Included: Gas Stove Con, Gas Cooktop, Dishwasher, Microwave, Refrigerator, Oven, Range Hood, Separate Cooktop
    • Laundry: Electric Dryer Hookup, Washer Hookup, Inside, Washer/Dryer Hookups, Laundry Room
    Features
    • Built-in Features, Ceiling 9'+
    • Flooring: Brick, Carpet, Ceramic Tile, Wood
    • Attic: Attic Access,Storage
    • Has fireplace: Yes
    • Fireplace features: Outside, Gas Log
    Interior area
    • Total structure area: 4,325
    • Total interior livable area: 2,575 sqft

    Property

    Parking
    • Total spaces: 2
    • Parking features: 2 Cars Park, Garage, Garage Faces Rear, Concrete, Driveway, Garage Door Opener
    • Has garage: Yes
    Features
    • Stories: 1
    • Patio & porch: Covered, Porch, Patio
    • Exterior features: Outdoor Kitchen, Lighting
    • Has private pool: Yes
    • Pool features: In Ground, Gunite, Heated
    • Has spa: Yes
    • Spa features: Bath
    • Fencing: Partial,Wood,Wrought Iron
    Lot
    • Size: 1.25 Acres
    • Dimensions: 150 x 379 x 150 x 380
    Details
    • Parcel number: 0573048
    • Special conditions: Standard
    • Other equipment: Intercom

    Construction

    Type & style
    • Home type: SingleFamily
    • Architectural style: Traditional
    • Property subtype: Single Family Residence, Residential
    Materials
    • Brick Siding, Stucco Siding, Frame
    • Foundation: Slab
    • Roof: Shingle
    Condition
    • New construction: No
    • Year built: 2008

    Utilities & green energy

    • Gas: City/Parish
    • Sewer: Public Sewer
    • Water: Public

    Community & neighborhood

    Security
    • Security features: Security System, Smoke Detector(s)
    Location
    • Region: Livingston
    • Subdivision: Alesha Plantation

    HOA & financial

    HOA
    • Has HOA: Yes
    • HOA fee: $350 annually
    • Services included: Common Areas, Maint Subd Entry HOA

    Other

    Other facts
    • Listing terms: Cash,Conventional,FHA,VA Loan

    Price history

    DateEventPrice
    3/20/2026Sold--
    Source: ROAM MLS #2025020021 Report a problem
    2/18/2026Pending sale$559,900$217/sqft
    Source: ROAM MLS #2025020021 Report a problem
    1/19/2026Price change$559,900-1.8%$217/sqft
    Source: ROAM MLS #2025020021 Report a problem
    11/12/2025Price change$569,900-1.7%$221/sqft
    Source: ROAM MLS #2025020021 Report a problem
    10/30/2025Listed for sale$579,900$225/sqft
    Source: ROAM MLS #2025020021 Report a problem
    9/8/2021Sold--
    Source: Public Record Report a problem
    10/10/2006Sold--
    Source: Public Record Report a problem

    Public tax history

    YearProperty taxesTax assessment
    2025$1,826 -1.4%$32,027
    2024$1,853 +29.8%$32,027 +21.9%
    2023$1,427 -1.1%$26,270
    2022$1,443 -0.5%$26,270
    2021$1,450 +0.7%$26,270
    2020$1,439 -25.6%$26,270 -14.1%
    2019$1,935 -14.3%$30,570
    2017$2,259 +40%$30,570 +22.1%
    2015$1,614 $25,030
    2014$1,614 -0.9%$25,030
    2013$1,629 +0%$25,030
    2012$1,629 $25,030

    Find assessor info on the county website

    Neighborhood: 70754

    Nearby schools

    GreatSchools rating
    Schools provided by the listing agent
    • District: Livingston Parish

    Source: ROAM MLS. This data may not be complete. We recommend contacting the local school district to confirm school assignments for this home.