This is the one you've been waiting for! You will be amazed by the soaring ceilings and ample space to spread out. The chef's kitchen is truly the heart of this home with beautiful cherry cabinetry, double wall ovens, gas range, massive island and walk-in pantry. Upstairs you will find four large bedrooms, two full bathrooms and a loft. The primary suite is complete with five-piece bathroom, huge walk-in closet with built-in shelving, and an exterior door leading to a private balcony. Out back, you will find a gardener's delight with fruit-producing trees that the homeowner has lovingly planted and cared for for several years. You can enjoy fresh citrus (orange, clementine, and lemon), figs, peaches, pomegranates and nectarines straight from the source. This home is also equipped with new solar panels that directly feed a Tesla Powerwall battery so you can be off-grid during peak energy times or when there is a power outage. Lower energy costs and sustainable living! Seriously, you're going to love this home.
Sold for $390,000
Zillow last checked:
Listing updated:
Bought with:
Katie Cox, SA718270000
West USA Realty
Source: ARMLS,MLS#: 7037244
Price history
| Date | Event | Price |
|---|---|---|
| 9/3/2026 | Sold | $390,000-4.9%$111/sqft |
Source:  ARMLS #7037244 Report a problem ARMLS #7037244 Report a problem | ||
| 9/2/2026 | Pending sale | $410,000$117/sqft |
Source: ARMLS #7037244 Report a problem | ||
| 6/27/2026 | Price change | $410,000-8.9%$117/sqft |
Source: ARMLS #7037244 Report a problem | ||
| 6/4/2026 | Listed for sale | $450,000+45.2%$128/sqft |
Source: ARMLS #7037244 Report a problem | ||
| 3/6/2020 | Sold | $309,900$88/sqft |
Source: ARMLS #6024190 Report a problem | ||
| 3/5/2020 | Pending sale | $309,900$88/sqft |
Source: Infinity & Associates Real Estate #6024190 Report a problem | ||
| 1/15/2020 | Listed for sale | $309,900+94.9%$88/sqft |
Source: Infinity & Associates Real Estate #6024190 Report a problem | ||
| 5/6/2013 | Sold | $159,000-41.9%$45/sqft |
Source: ARMLS #4874126 Report a problem | ||
| 9/7/2012 | Sold | $273,512+10.2%$78/sqft |
Source: Public Record Report a problem | ||
| 7/10/2008 | Sold | $248,110$71/sqft |
Source: Public Record Report a problem | ||
Nearby homes
- $382,1004 bd2 ba3k sqft28945 N Calcite Way, San Tan Valley, AZ 85143Off Market
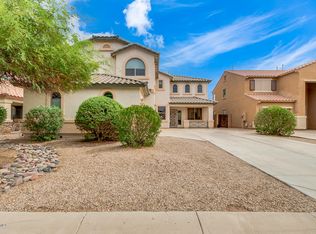
- $350,800-- bd-- ba2.1k sqft28913 N Calcite Way, San Tan Valley, AZ 85143Off Market
- $361,6003 bd2 ba2.3k sqft28961 N Calcite Way, San Tan Valley, AZ 85143Off Market
- $339,500-- bd-- ba1.8k sqft28954 N Carnelian Dr, San Tan Valley, AZ 85143Off Market

Get a cash offer in 3 minutes
Find out how much your home could sell for in as little as 3 minutes with a no-obligation cash offer.
Estimated market value
$389,900
