Skip main navigation
Off market
  • $2,625,300

    2893 Blackhawk Court, Steamboat Springs, CO 80487

    3beds
    2,361sqft
    Townhouse
    Built in 2007
    -- sqft lot
    $2,625,300 Zestimate®
    $1,112/sqft
    $6,563 Estimated rent

    Home value

    $2,625,300

    $2.39M - $2.89M

    $6,563/mo

    Zestimate® history
    Loading
    Loading...

    Owner options

    List your home for rent

    $6,563/mo

    Rent Zestimate®

    Find your next renter with Zillow Rental Manager. Plus, with online applications, you can quickly screen prospective tenants – for free.

    Learn more

    $6,563/mo

    Rent Zestimate®

    Refinance and save

    $23,073/mo

    Est. payment

    Refinancing to a lower rate could help reduce your monthly payments and save thousands over the life of the loan.

    See today's rates

    $23,073/mo

    Est. payment

    Explore your selling options

    Work with a Zillow partner agent

    Leverage their expertise and Zillow's premium Showcase listings to get your home seen by more buyers.

    Get started

    List with your own agent

    Get your home in front of millions of buyers by listing it on Zillow.

    Learn how to do it

    Sell it yourself

    Take full control of how buyers see your home on Zillow by listing For Sale by Owner (FSBO).

    List your home

    What's special

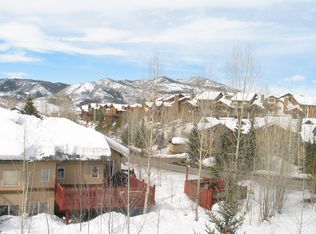
    Blackhawk Townhomes are an exceptional community located 200 yards from the slopes, and shops and dining at the base area of Steamboat Ski Resort. The three bedroom residence is well-appointed and move-in ready with bespoke, designer furnishings, making the home an ideal candidate for a premium, short term vacation rental. An open floor plan is accentuated by floor to ceiling windows and ample natural light. Mature aspen trees provide the kind of privacy and closeness to nature that belie the proximity of the Ski Area. The kitchen has been updated with high end appliances, new counters, and backsplash. A total of 4 decks, including two on the main level, provide year-round outdoor living space. The primary suite occupies an entire level of the home and boasts ski area views, a walk-in closet, and a bathroom, that like all baths in the home, has been renovated with mountain modern finishes. Just down the hall from the primary suite is a rooftop deck and hot tub that create the ultimate quiet retreat. Summer finds the rooftop deck sheltered by towering aspens, while winter brings a view toward the South Valley and the mountains beyond. Two additional bedrooms each have en suite baths, including an additional primary suite complete with fireplace and private deck. A two car, tandem garage supplies storage for both vehicles and gear. Exterior maintenance is handled by the HOA, leaving residents added time to enjoy what they love most about Steamboat.

    This property is not currently displayed as for sale or rent on Zillow. This may be different from what's on other websites or public sources.

    Zillow last checked:

    Listing updated:

    Listed by:

    The Paoli Group 970-870-8800,

    The Group Real Estate, LLC

    Bought with:

    The Metzler Team

    The Group Real Estate, LLC

    Source: Altitude Realtors,MLS#: SS6561402MLS LogoOriginating MLS: Steamboat Springs Board of Realtors

    Facts & features

    Interior

    Bedrooms & bathrooms
    • Bedrooms: 3
    • Bathrooms: 4
    • Full bathrooms: 3
    • 1/2 bathrooms: 1
    Primary bedroom
    • Level: Upper
    Bedroom
    • Description: Second primary suite with fireplace and private deck
    • Level: Upper
    Bedroom
    • Level: Upper
    Other
    • Level: Upper
    Other
    • Level: Upper
    Half bath
    • Level: Lower
    Other
    • Level: Upper
    Heating
    • Radiant
    Cooling
    • None
    Appliances
    • Included: Dishwasher, Disposal, Microwave, Oven, Range, Refrigerator, Range Hood
    Features
    • Flooring: Carpet, Tile, Wood
    • Number of fireplaces: 2
    • Furnished: Yes
    Interior area
    • Total interior livable area: 2,361 sqft

    Property

    Parking
    • Total spaces: 3
    • Parking features: Attached, Finished Garage, Garage, Heated Garage, Insulated Garage, Storage, Tandem
    • Garage spaces: 1
    Features
    • Patio & porch: Covered, Deck, Rooftop
    • Has view: Yes
    • View description: Mountain(s), Ski Area
    Details
    • Parcel number: R8173768
    • Zoning description: See Remarks

    Construction

    Type & style
    • Home type: Townhouse
    • Property subtype: Townhouse
    Materials
    • Frame, Wood Siding
    • Roof: Composition
    Condition
    • Resale
    • Year built: 2007

    Utilities & green energy

    • Sewer: Public Sewer
    • Water: Public

    Community & HOA

    Community
    • Subdivision: Blackhawk Townhomes
    HOA
    • Has HOA: Yes
    • Services included: Cable TV, Insurance, Internet, Maintenance Grounds, Maintenance Structure, Recycling, Snow Removal, Trash
    • HOA fee: $11,252 annually
    • HOA name: Blackhawk Townhome Association
    Location
    • Region: Steamboat Springs

    Financial & listing details

    • Price per square foot: $1,112/sqft
    • Tax assessed value: $2,069,900
    • Annual tax amount: $3,985
    • Date on market: 2/12/2024
    • Cumulative days on market: 2 days
    • Exclusions: No, Turnkey items and "aspen" artwork are excluded.

    Price history

    DateEventPrice
    8/4/2023Sold$2,445,000+137.4%$1,036/sqft
    Source: Altitude Realtors #SS6561402 Report a problem
    2/7/2020Sold$1,030,000-6.4%$436/sqft
    Source: Altitude Realtors #SS3227804 Report a problem
    1/15/2020Pending sale$1,100,000$466/sqft
    Source: COLORADO GROUP REALTY #3227804 Report a problem
    7/26/2019Listed for sale$1,100,000$466/sqft
    Source: COLORADO GROUP REALTY #3227804 Report a problem

    Public tax history

    YearProperty taxesTax assessment
    2024$5,813 +3.4%$138,680
    2023$5,624 +41.1%$138,680 +92.1%
    2022$3,985 -1.8%$72,200 -2.8%
    2021$4,057 +16.6%$74,280 +15.8%
    2020$3,479 +2.5%$64,150
    2019$3,393 +10.3%$64,150 +19.8%
    2017$3,077 +16.6%$53,550 -20.9%
    2016$2,639 -12.3%$67,660
    2015$3,010 +27.5%$67,660 +33.3%
    2014$2,360 +2.1%$50,740 -16.9%
    2012$2,312 $61,080 -19.5%
    2010-- $75,920
    Find assessor info on the county website

    Neighborhood: 80487

    Nearby schools

    GreatSchools rating
    Schools provided by the listing agent
    • Elementary: Strawberry Park
    • Middle: Steamboat Springs
    • High: Steamboat Springs

    Source: Altitude Realtors. This data may not be complete. We recommend contacting the local school district to confirm school assignments for this home.